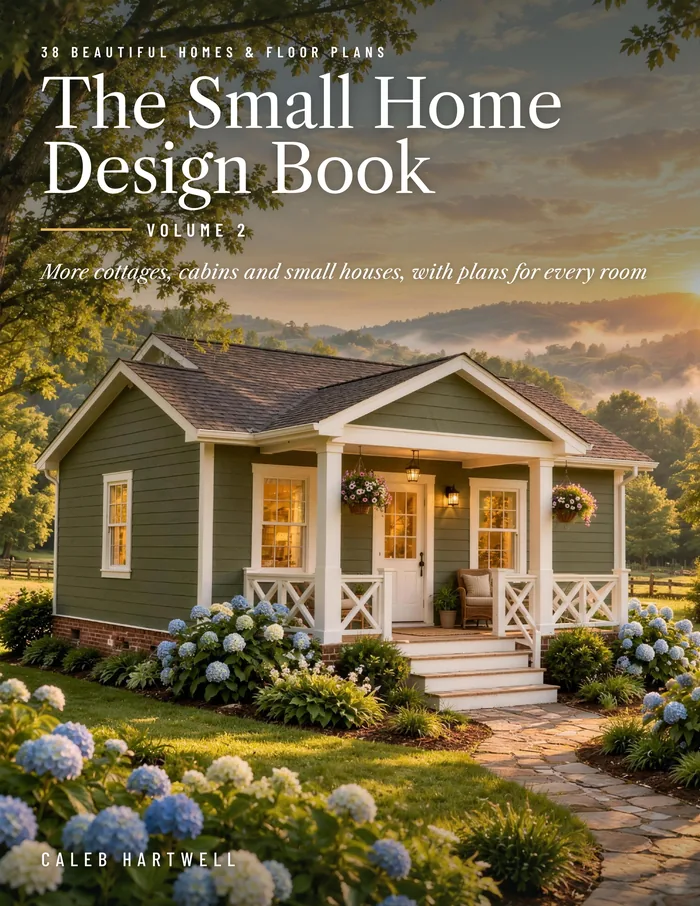
The Small Home Design Bookby Caleb Hartwell
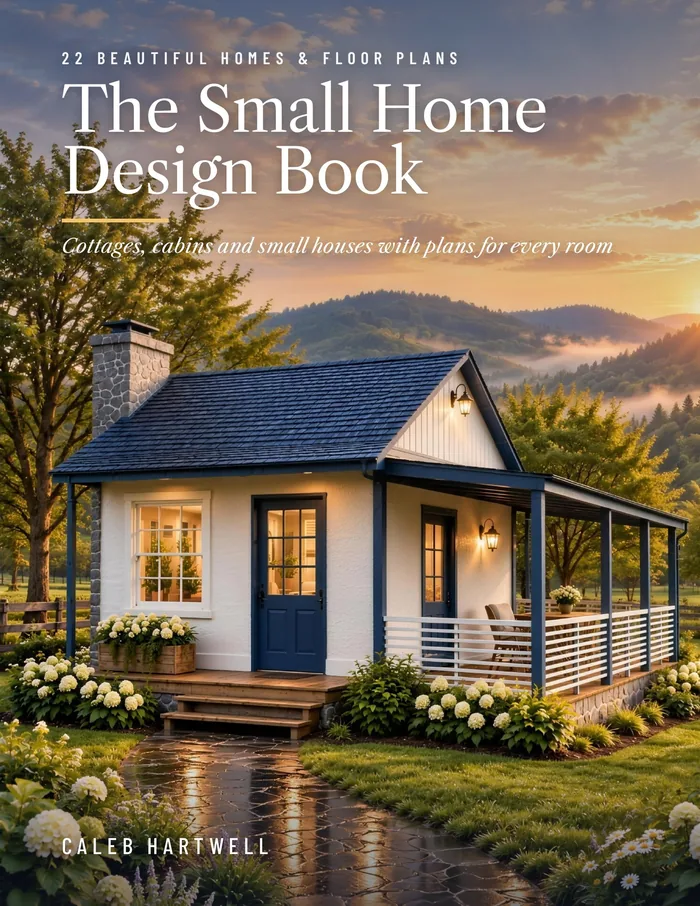
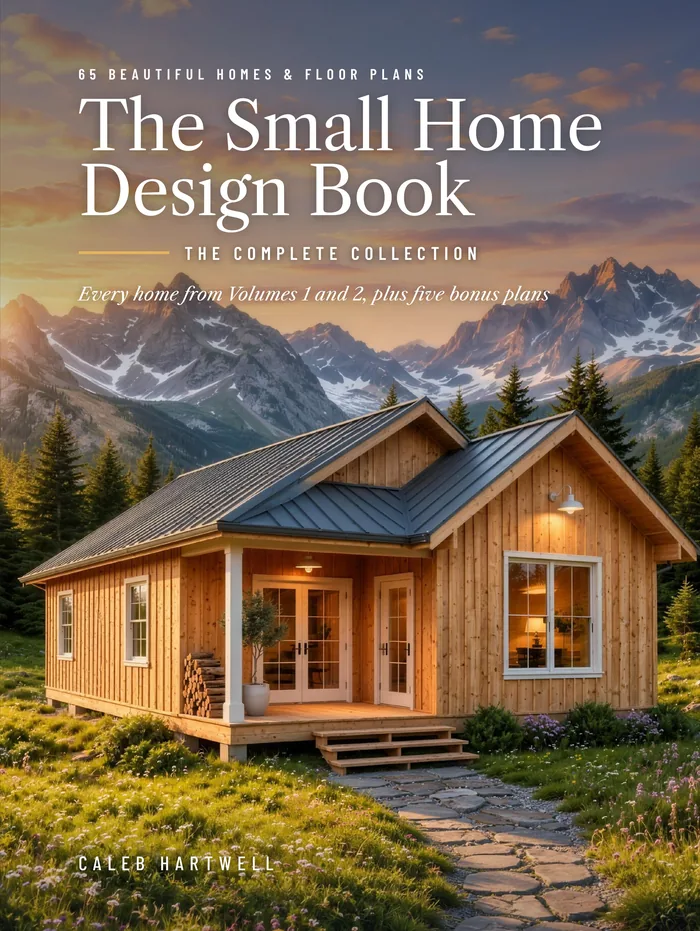
Front cover of The Small Home Design Book: 22 Beautiful Homes & Floor Plans by Caleb Hartwell

The Small Home Design Book

22 Beautiful Homes & Floor Plans

The first book in the series collects 22 small homes, arranged by size from the 193-square-foot Blue Porch Cottage to the three-bedroom Porthole House at 1,144 square feet. There are farmhouses and stone cottages, cabins with long decks, stucco houses for warm climates and flat-roofed modern designs.

Each house takes two facing pages. On the left are a full-color rendering and a short description of how the house lives. On the right is the floor plan with its heated area, outdoor space, overall size and the size of every room.

Fifteen of the homes have one bedroom, six have two and one has three.

Author
Caleb Hartwell
Paperback
8.5 x 11 in
Pages
50
Homes
22
Size range
193 to 1,144 sq ft

A look at three of the homes

The Blue Porch Cottage

Heated area
193 sq ft
Bedrooms
1 bedroom
Baths
1 bath

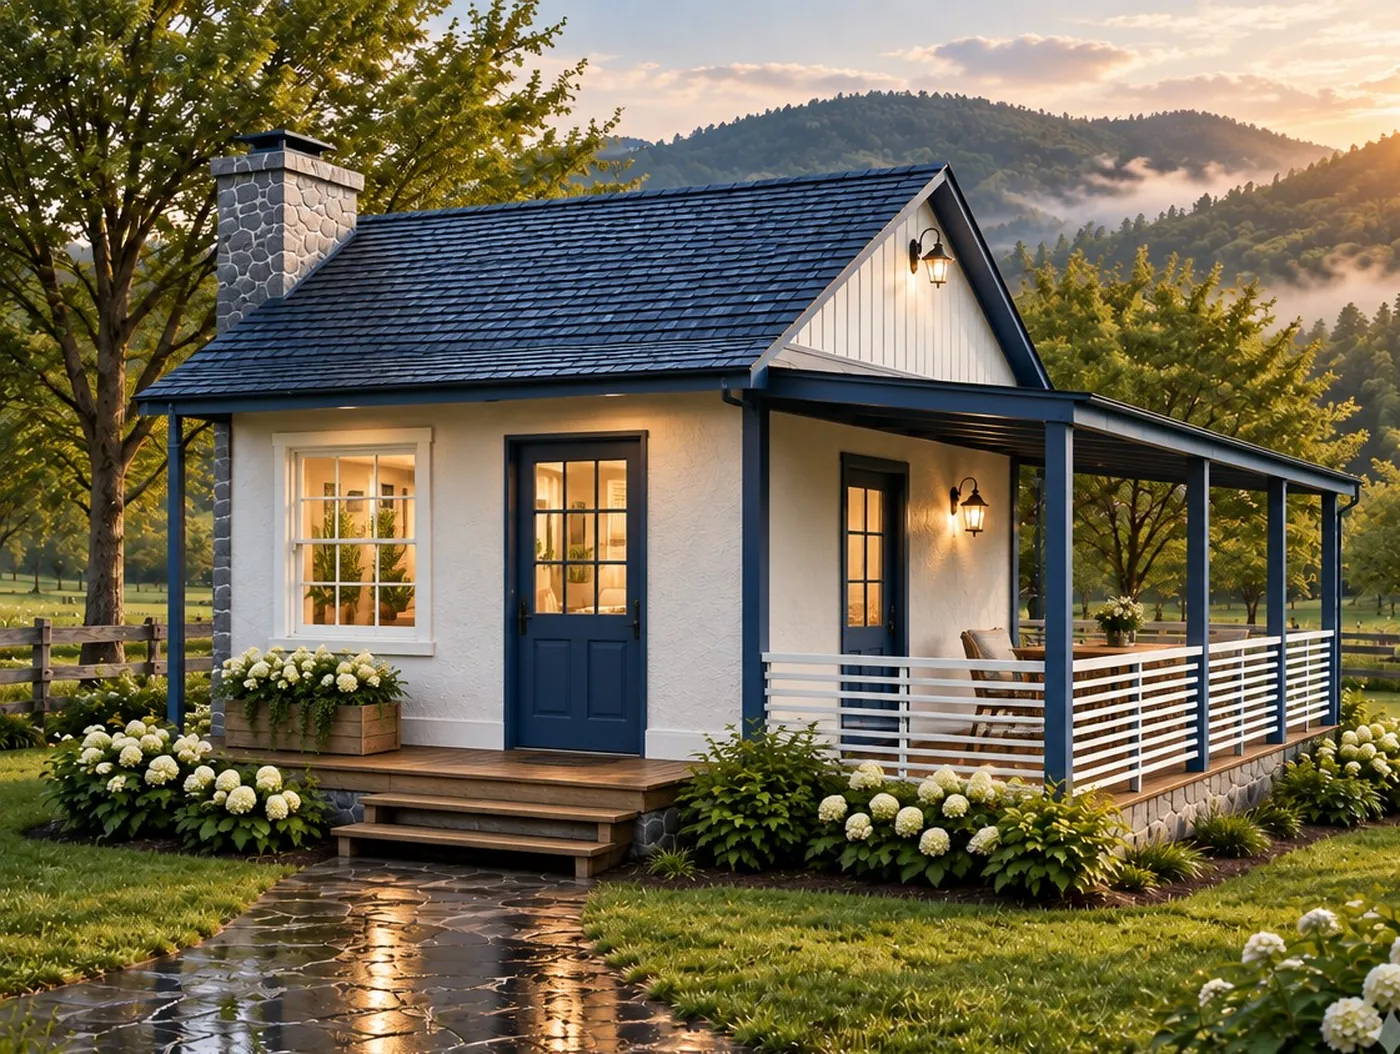
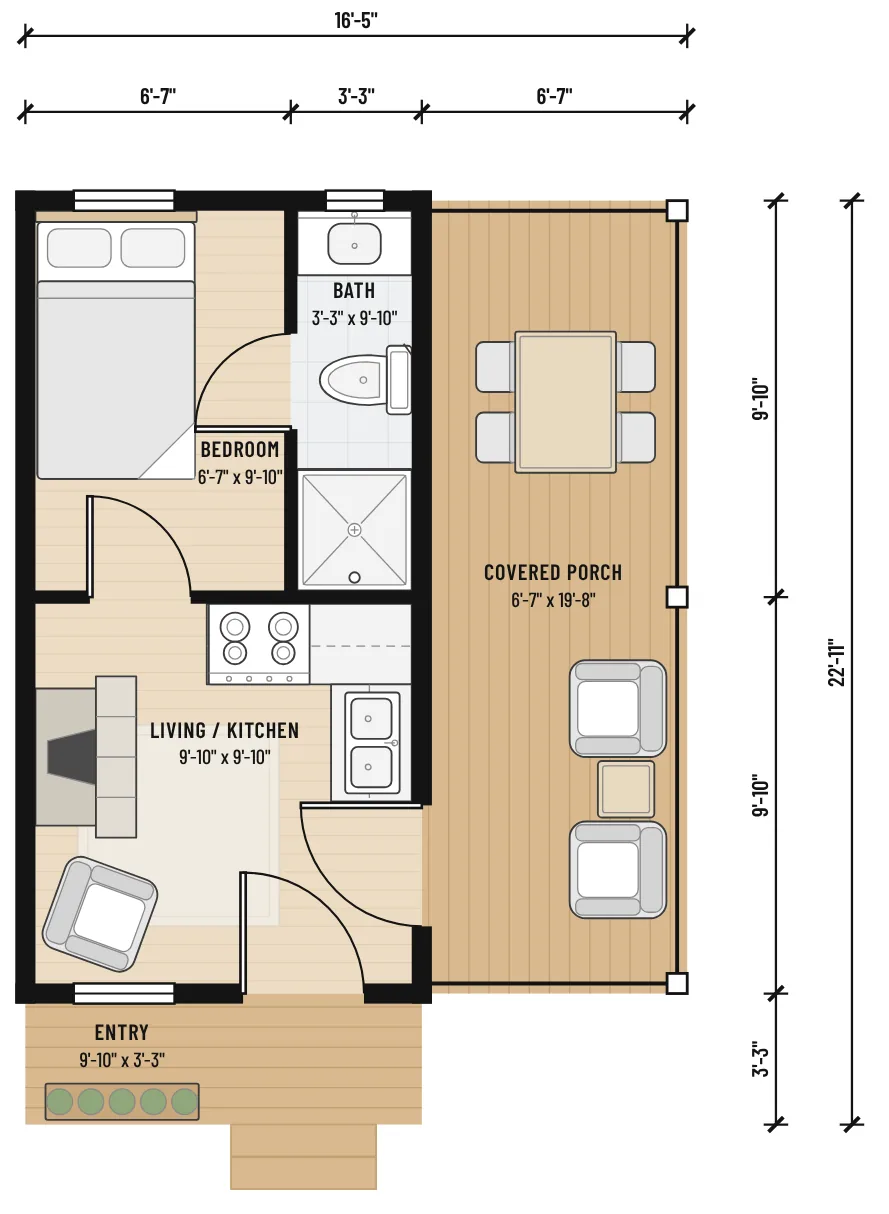
A porch nearly 20 feet long runs the full front, with room for a table at one end and chairs at the other. Inside are a sitting area by a wood-burning fireplace, an L-shaped kitchen, a bedroom and a bath.

In Book 1 and the Complete Collection

Rendering of The Blue Porch Cottage, a 193 sq ft small house
Floor plan of The Blue Porch Cottage with room sizes and dimensions

The Veranda House

Heated area
774 sq ft
Bedrooms
2 bedrooms
Baths
1 bath

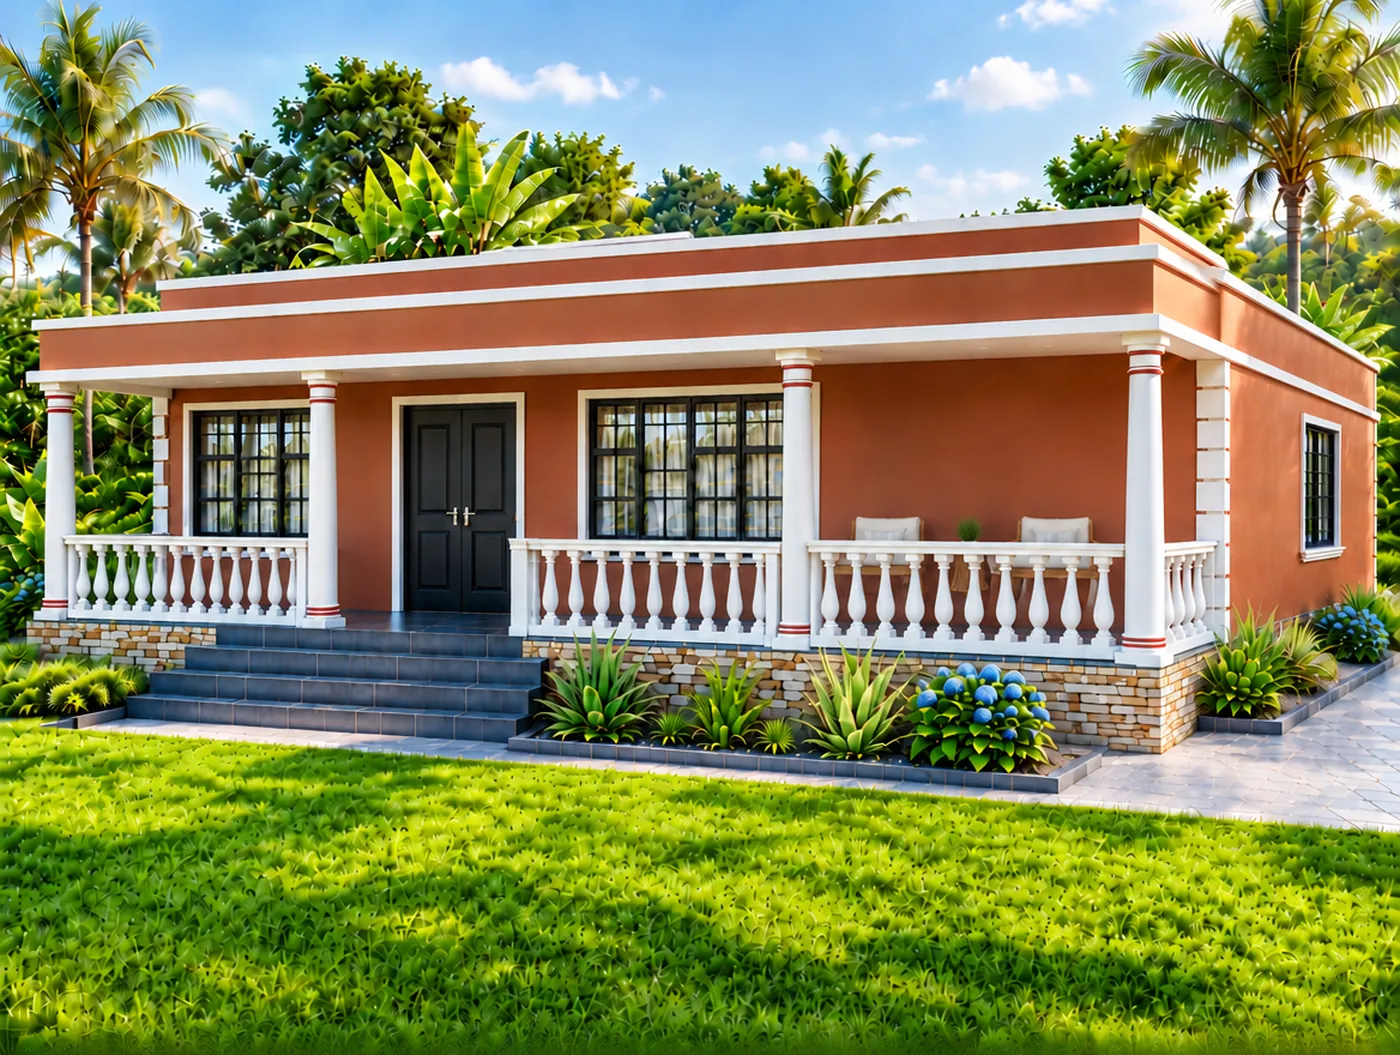
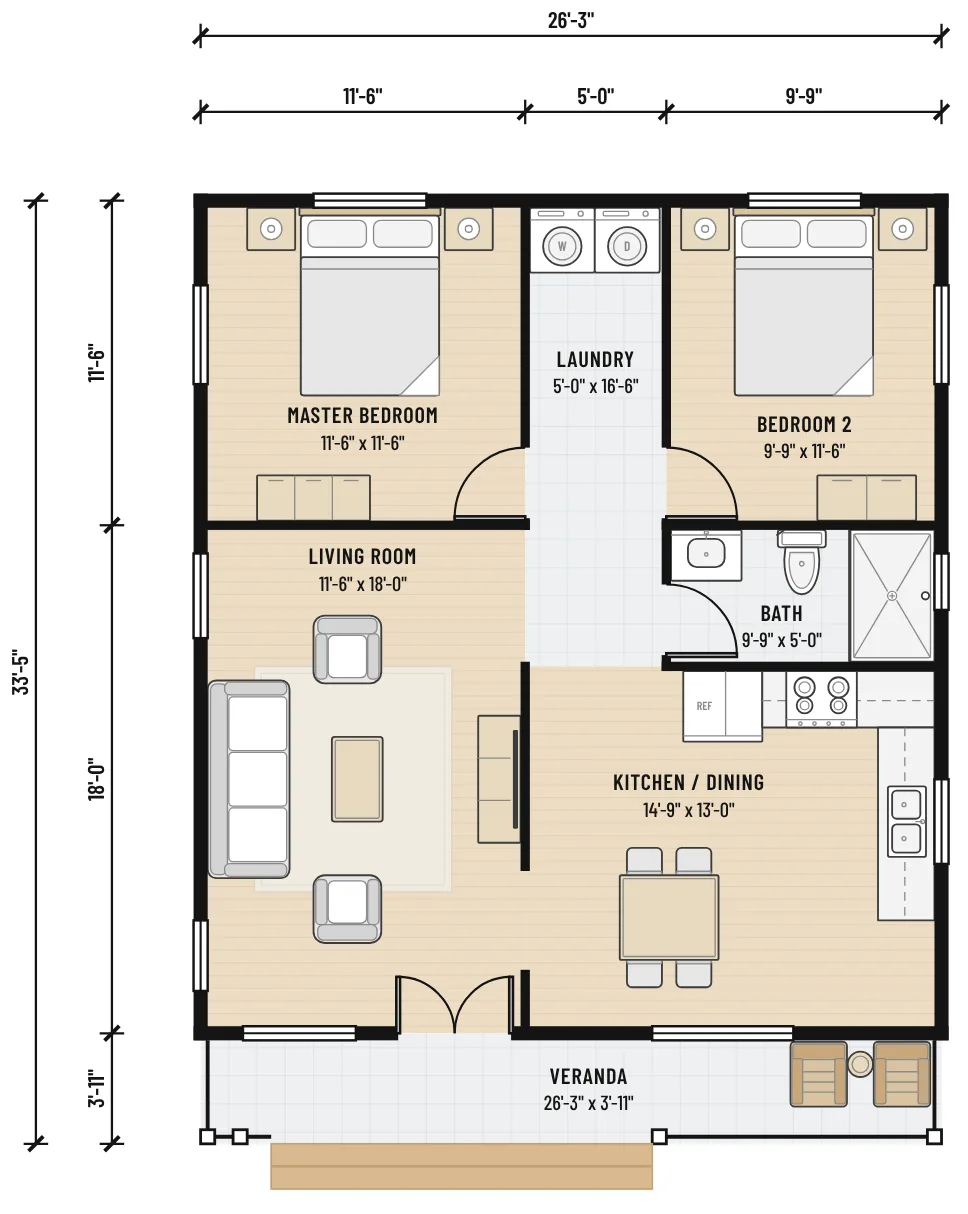
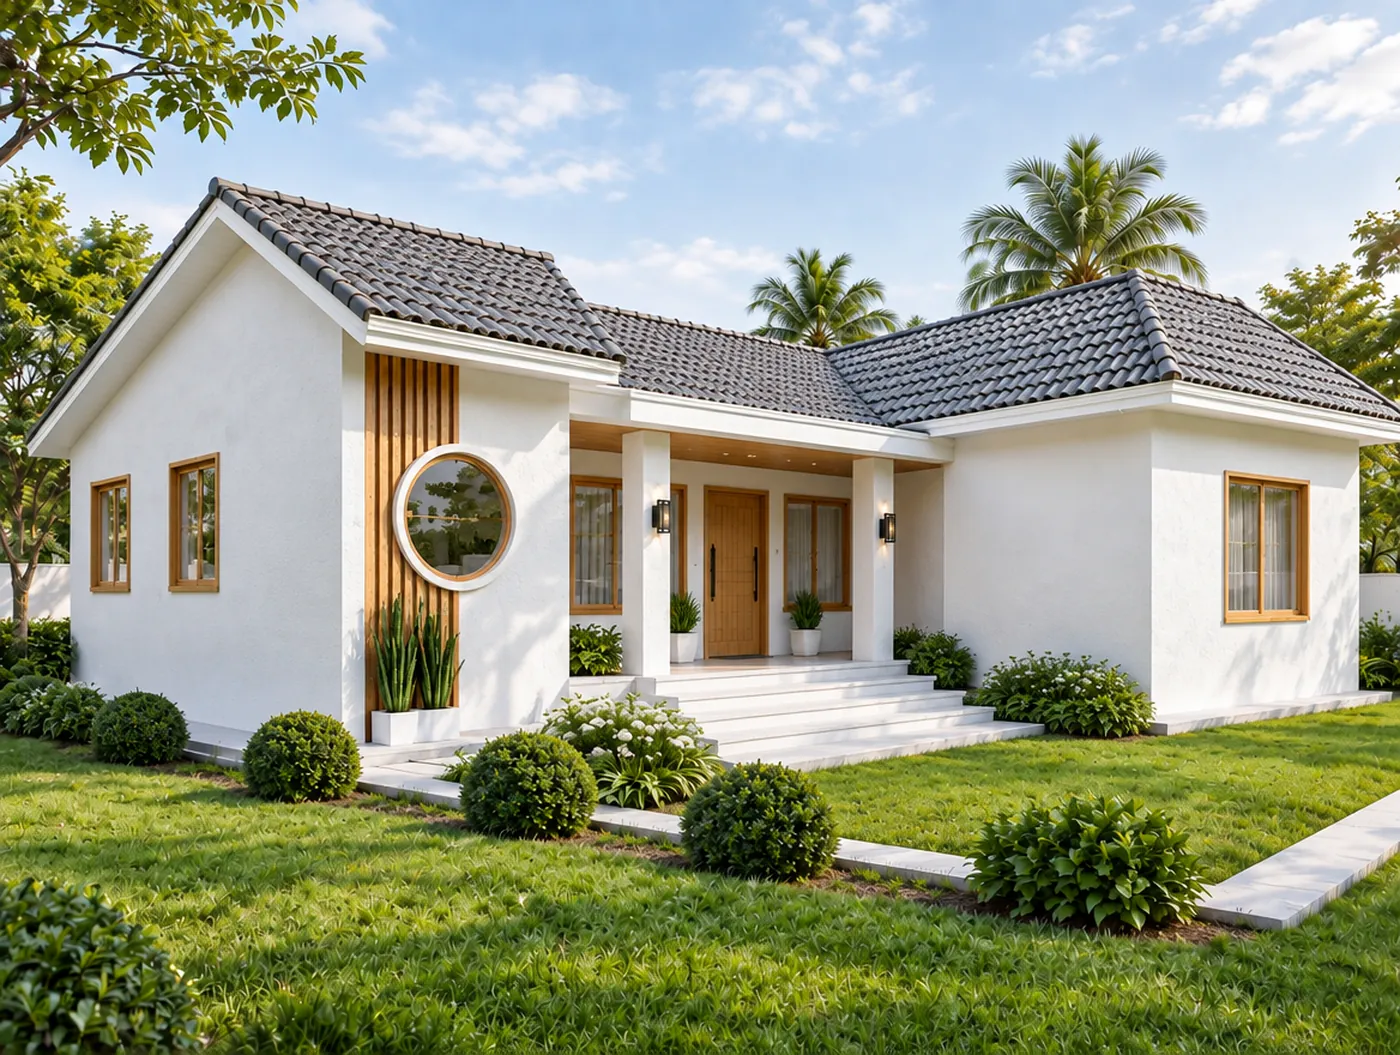
Slender columns hold the roof over a tiled veranda the full width of the front. Inside are a living room, a kitchen and dining room, a laundry and two bedrooms.

In Book 1 and the Complete Collection

Rendering of The Veranda House, a 774 sq ft small house
Floor plan of The Veranda House with room sizes and dimensions

The Porthole House

Heated area
1,144 sq ft
Bedrooms
3 bedrooms
Baths
1 bath

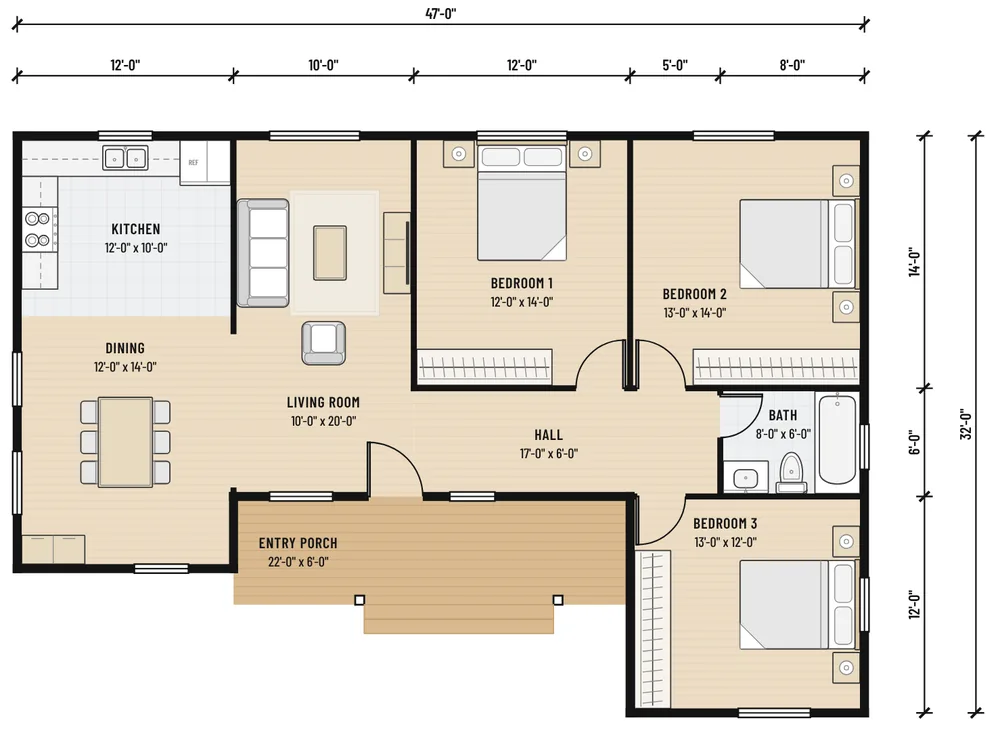
The largest plan in the series. Three bedrooms and a bath take one side of the house. The kitchen and a dining room for six fill the other, lit by a round front window.

In Book 1 and the Complete Collection

Rendering of The Porthole House, a 1,144 sq ft small house
Floor plan of The Porthole House with room sizes and dimensions

Every home in this book

All 22 homes in The Small Home Design Book, smallest first
HomeSq ftBedroomsBaths
The Blue Porch CottageSmall footprint, big porch, and a fireplace to come home to.1931 bedroom1 bath
The Long Deck CabinAn outdoor room as big as the house itself.2701 bedroom1 bath
The Honeywood CabinClassic cabin warmth in under 300 square feet.2851 bedroom1 bath
The Lantern CottageDouble doors, a full-width porch and a kitchen island.3231 bedroom1 bath
The Cedar Row CottageA narrow plan with stone, cedar and room to entertain.3301 bedroom1 bath
The Twin Porch CottageA porch for the morning and another for the evening.3871 bedroom1 bath
The Timberline FarmhouseFarmhouse style with a deck on three sides.4141 bedroom1 bath
The Snowfall CottageA picture window, a back deck and a porch light that says welcome.4351 bedroom1 bath
The Stonecrest CottageStone walls, a timber porch and a view of the peaks.4511 bedroom1 bath
The Palmetto CottageWarm-climate living with a columned front entry.4521 bedroom1 bath
The Oak Shade CottageTwo porches, a stone fireplace and a walk-in closet.5221 bedroom1 bath
The Flagstone ModernClean modern lines with stone, wood and glass.5281 bedroom1 bath
The Solstice CabinSolar power, a hot tub and a deck made for evenings.5321 bedroom1 bath
The Pinecrest CottageTwo bedrooms, two baths and a porch with a view.5332 bedrooms2 baths
The Timber Porch CabinA 16-by-16 great room and a porch in the corner.6081 bedroom1 bath
The Marigold CottageSunny yellow siding and porches front and back.6782 bedrooms2 baths
The Glacier ModernModern lines and a deep front porch on square columns.7082 bedrooms1 bath
The Sage RanchTwo bedrooms at opposite ends and a big island in the middle.7202 bedrooms1 bath
The Veranda HouseA columned veranda across the whole front.7742 bedrooms1 bath
The Pergola HouseA great room built for gathering and a pergola for shade.8701 bedroom1 bath
The Parapet HouseModern two-tone design with a big living room.1,1002 bedrooms1 bath
The Porthole HouseThree bedrooms and a round window on the dining wing.1,1443 bedrooms1 bath