The Small Home Design Bookby Caleb Hartwell

Small house plans you can see before you build

The Small Home Design Book series shows every house twice: as a full-color rendering of the finished home and as a floor plan with dimensions and room sizes. There are 65 designs across three books, from an 81-square-foot cabin to a three-bedroom house of 1,144 square feet.

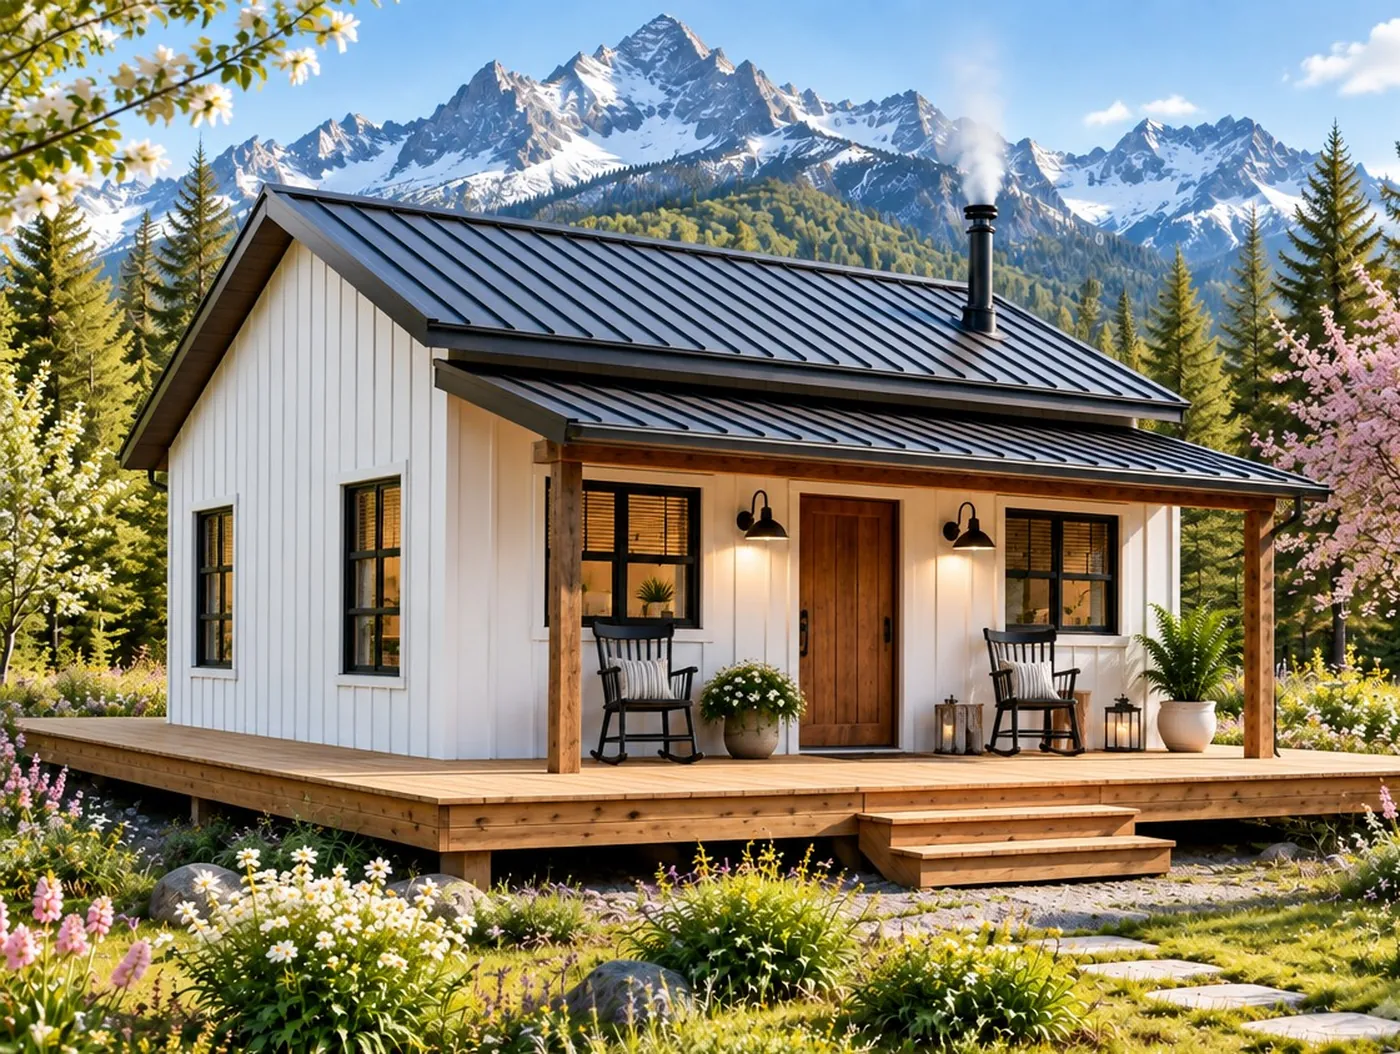
Rendering of the Timberline Farmhouse, a 414 sq ft one-bedroom farmhouse with white board-and-batten siding, a metal roof and a wraparound deck
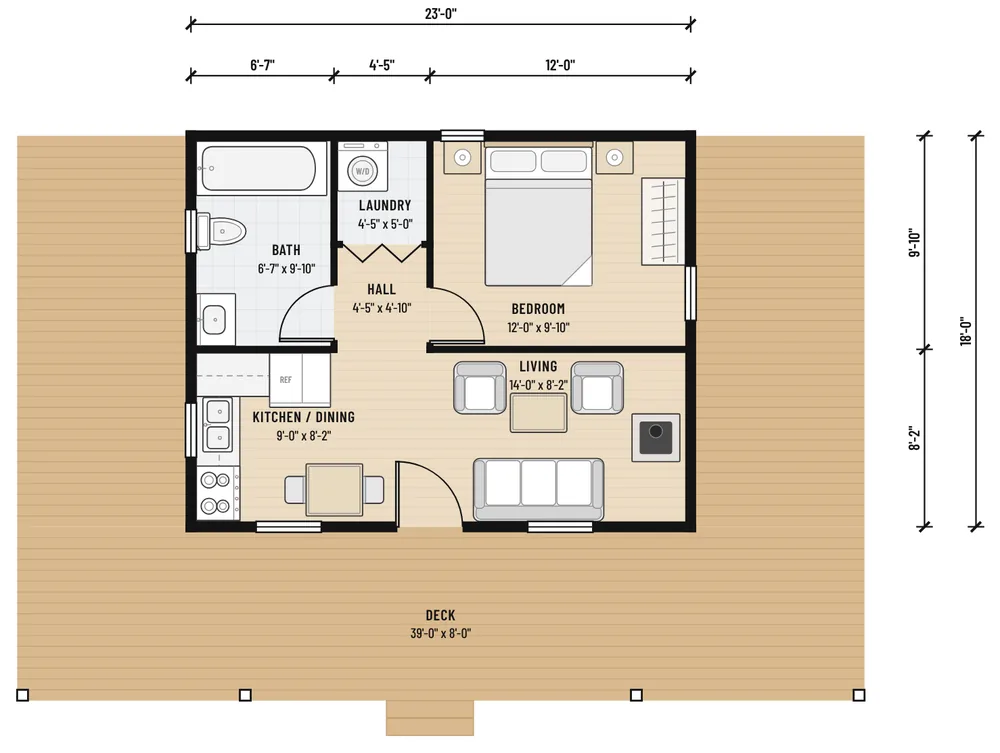
Floor plan of the Timberline Farmhouse showing the open kitchen and living room, the bedroom, the bath and the deck on three sides
The Timberline Farmhouse, 414 sq ft, one bedroom. From Book 1 and the Complete Collection.

The books

Book 1 and Volume 2 each stand on their own. The Complete Collection puts both in one hardcover and adds five plans you won't find anywhere else.

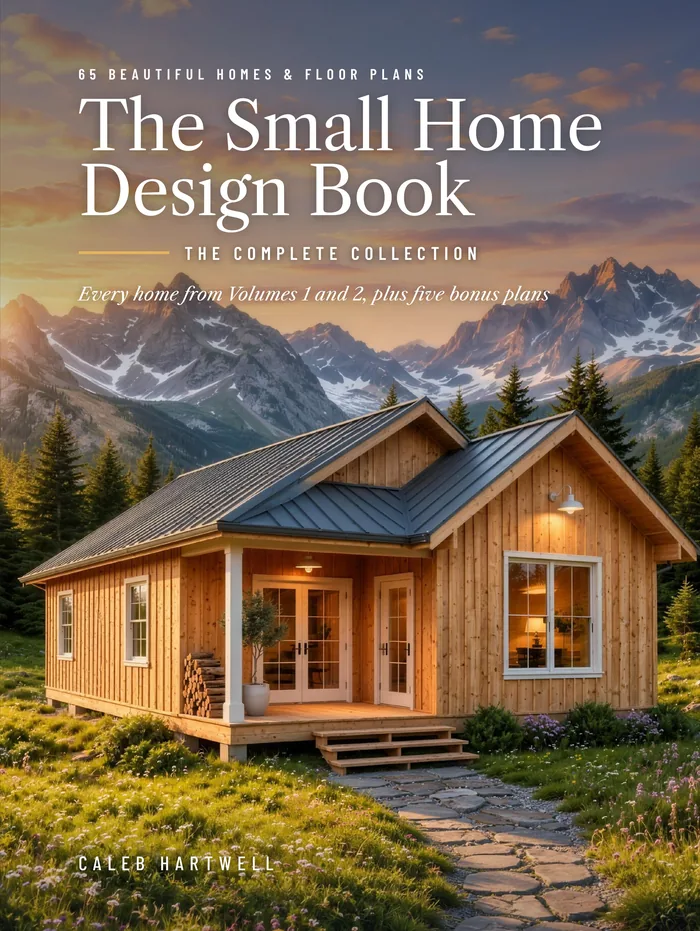
Front cover of The Small Home Design Book: The Complete Collection: 65 Beautiful Homes & Floor Plans by Caleb Hartwell

The Small Home Design Book: The Complete Collection

65 Beautiful Homes & Floor Plans

Every house from Book 1 and Volume 2 in one hardcover, plus five bonus plans that appear only here. The 60 main homes are sorted by size into one sequence, so a 129-square-foot studio and a 1,144-square-foot family house sit in the same book.

65 homes, 81 to 1,144 sq ft. 136 pages, hardcover 8.25 x 11 in.

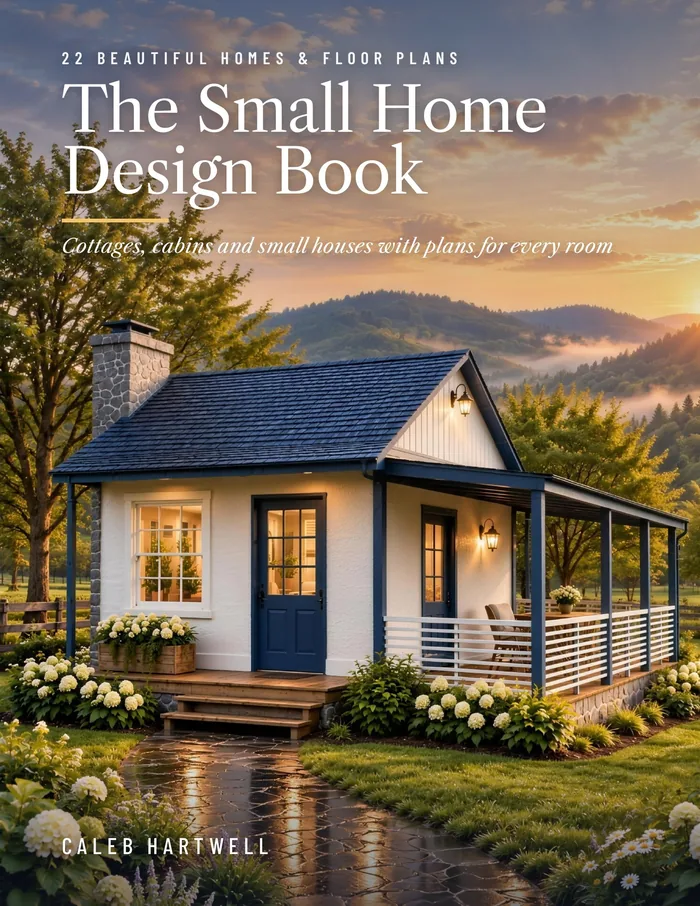
Front cover of The Small Home Design Book: 22 Beautiful Homes & Floor Plans by Caleb Hartwell

The Small Home Design Book

The first book: 22 homes, from a 193-square-foot porch cottage to the three-bedroom Porthole House.

22 homes, 193 to 1,144 sq ft. 50 pages, paperback 8.5 x 11 in.

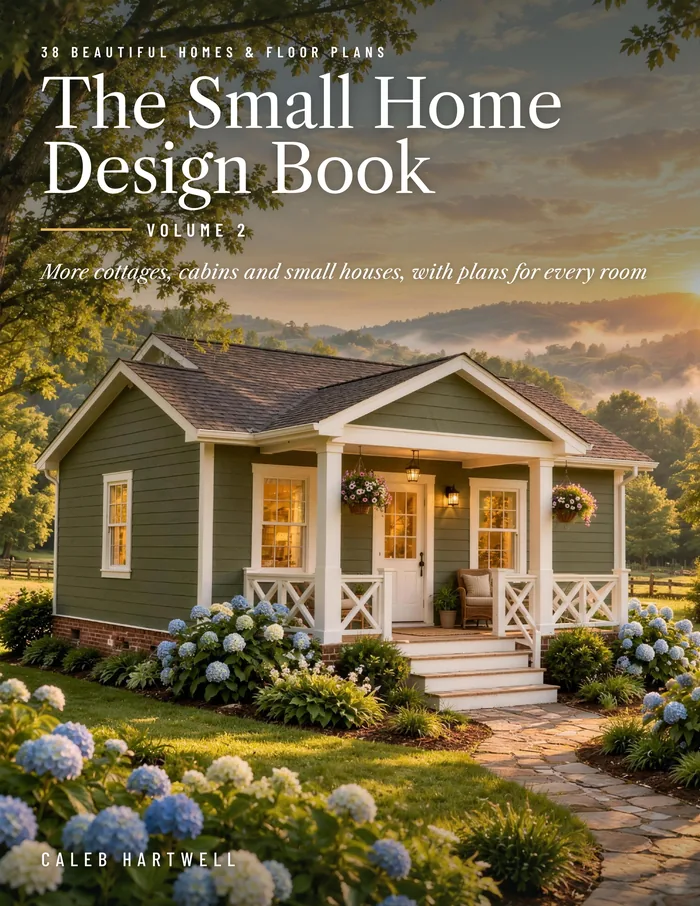
Front cover of The Small Home Design Book, Volume 2: 38 Beautiful Homes & Floor Plans by Caleb Hartwell

The Small Home Design Book, Volume 2

38 more homes, none repeated from Book 1, from two 129-square-foot cabins to a two-bath house of 1,018 square feet.

38 homes, 129 to 1,018 sq ft. 82 pages, paperback 8.5 x 11 in; hardcover 8.25 x 11 in.

Six of the 65 homes

In the books each house gets two facing pages, with the rendering on one and the floor plan on the other. These six cover the range, from a 129-square-foot studio to a three-bedroom house.

The Alpenglow Studio

Heated area
129 sq ft
Bedrooms
1 bedroom
Baths
1 bath

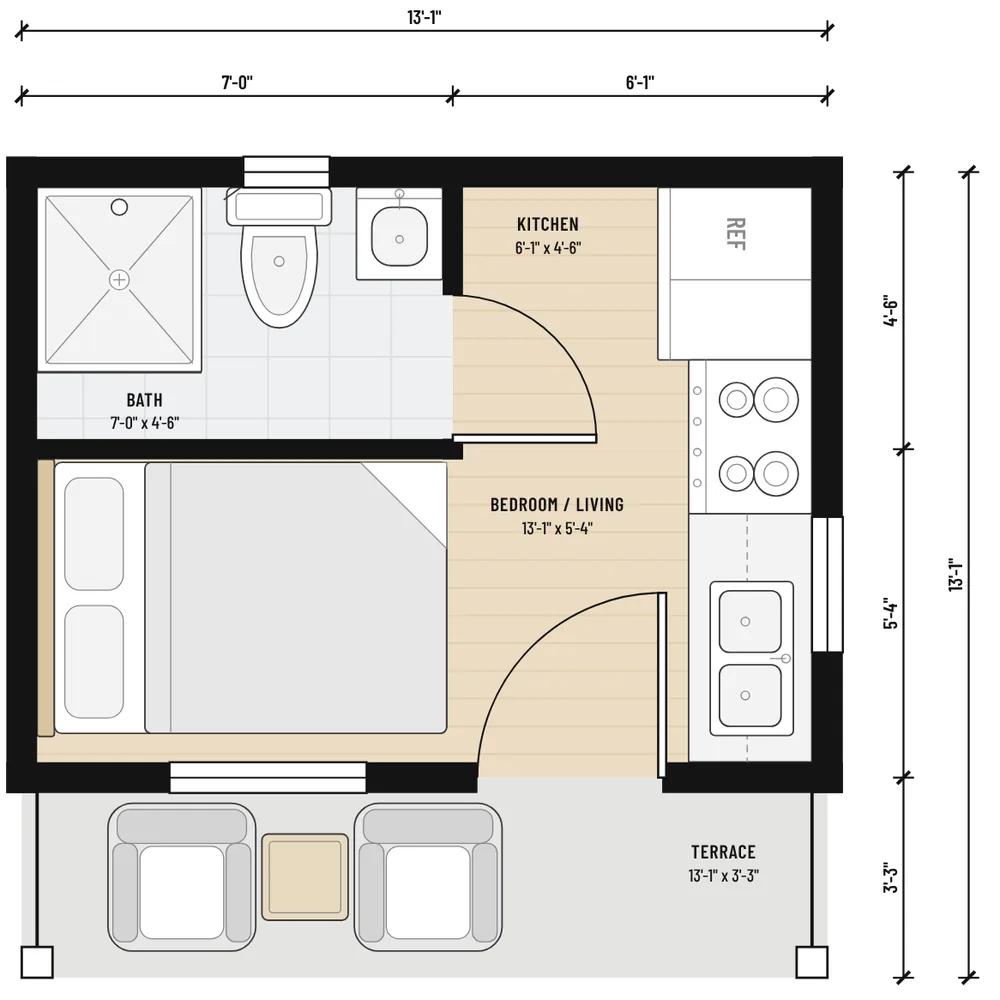
One room under a tall arched window holds the bed and a kitchen along one wall, with a shower bath in the back corner. A covered terrace runs across the front. It works as a mountain getaway or a backyard guest room.

In Volume 2 and the Complete Collection
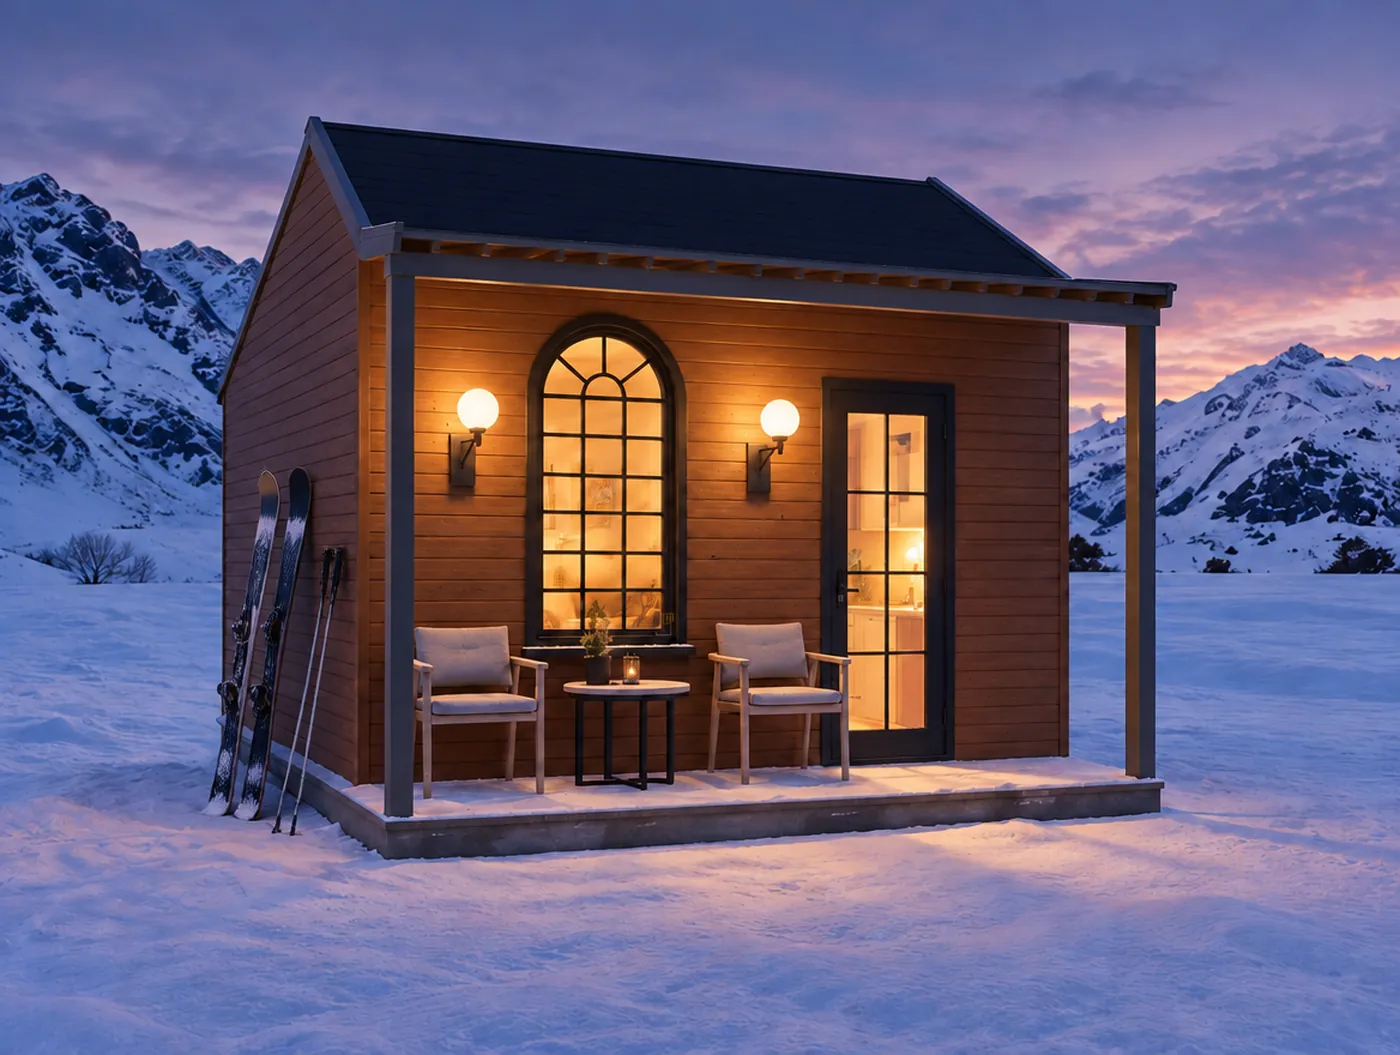
Rendering of The Alpenglow Studio, a 129 sq ft small house
Floor plan of The Alpenglow Studio with room sizes and dimensions

The Blue Porch Cottage

Heated area
193 sq ft
Bedrooms
1 bedroom
Baths
1 bath

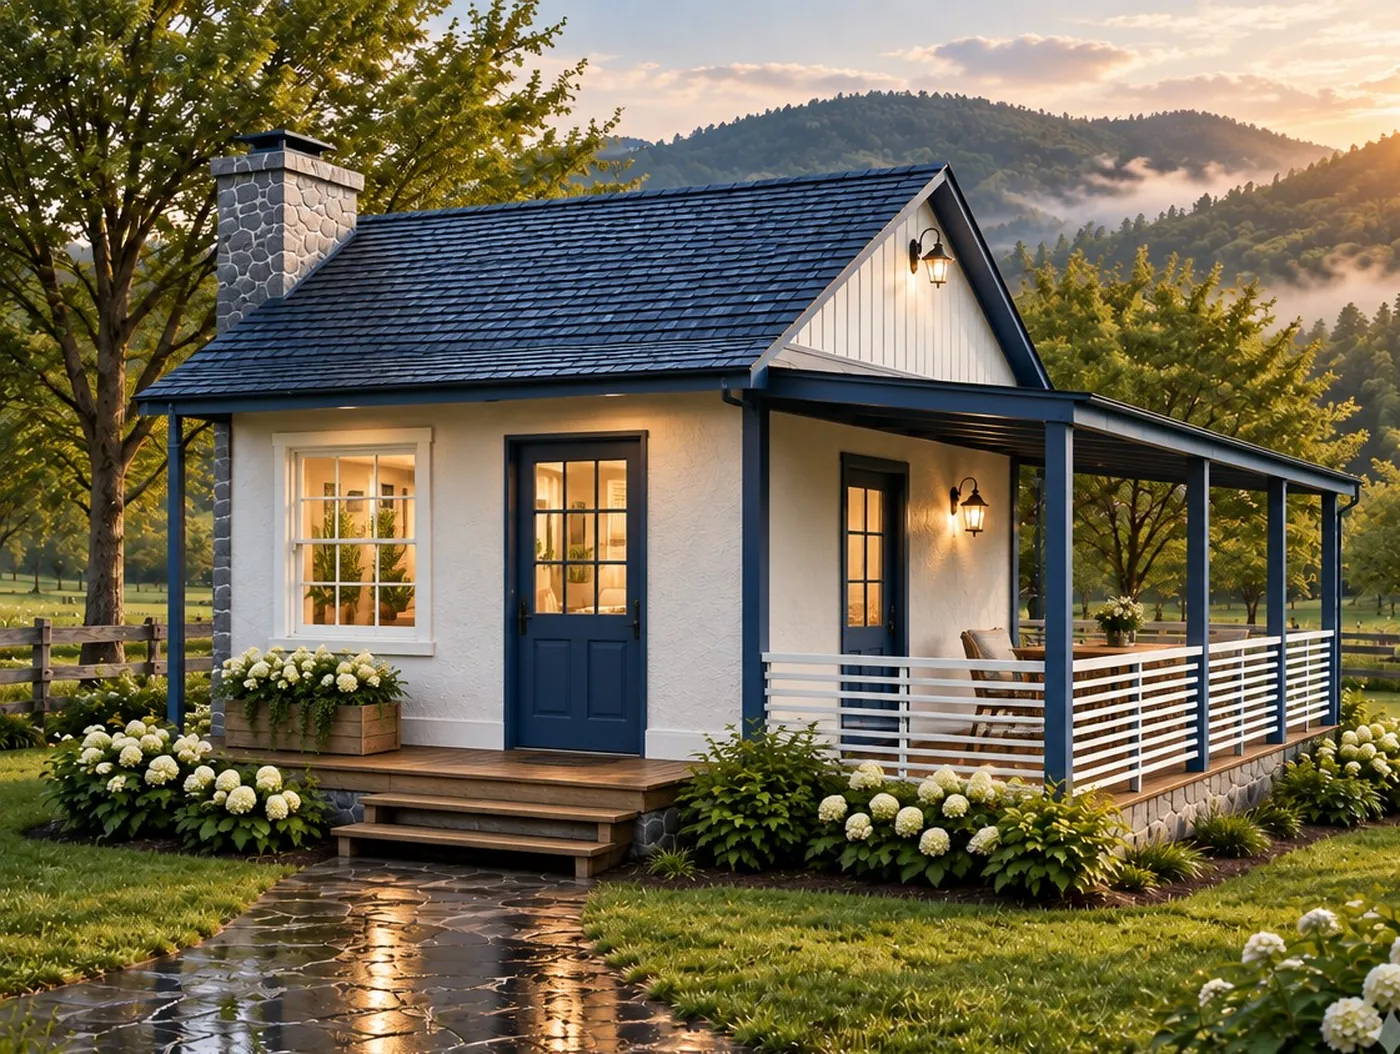
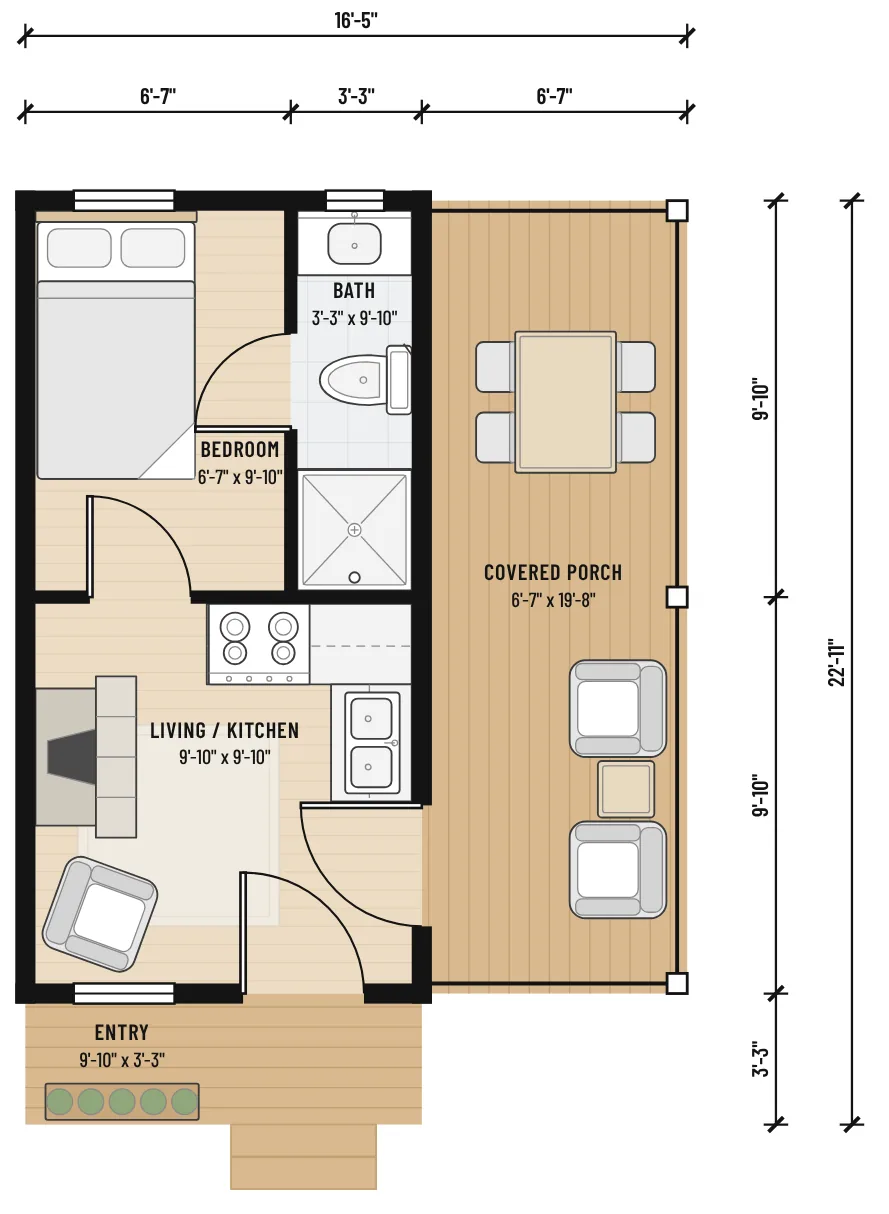
A porch nearly 20 feet long runs the full front, with room for a table at one end and chairs at the other. Inside are a sitting area by a wood-burning fireplace, an L-shaped kitchen, a bedroom and a bath.

In Book 1 and the Complete Collection

Rendering of The Blue Porch Cottage, a 193 sq ft small house
Floor plan of The Blue Porch Cottage with room sizes and dimensions

The Screen Porch Cottage

Heated area
480 sq ft
Bedrooms
1 bedroom
Baths
1 bath

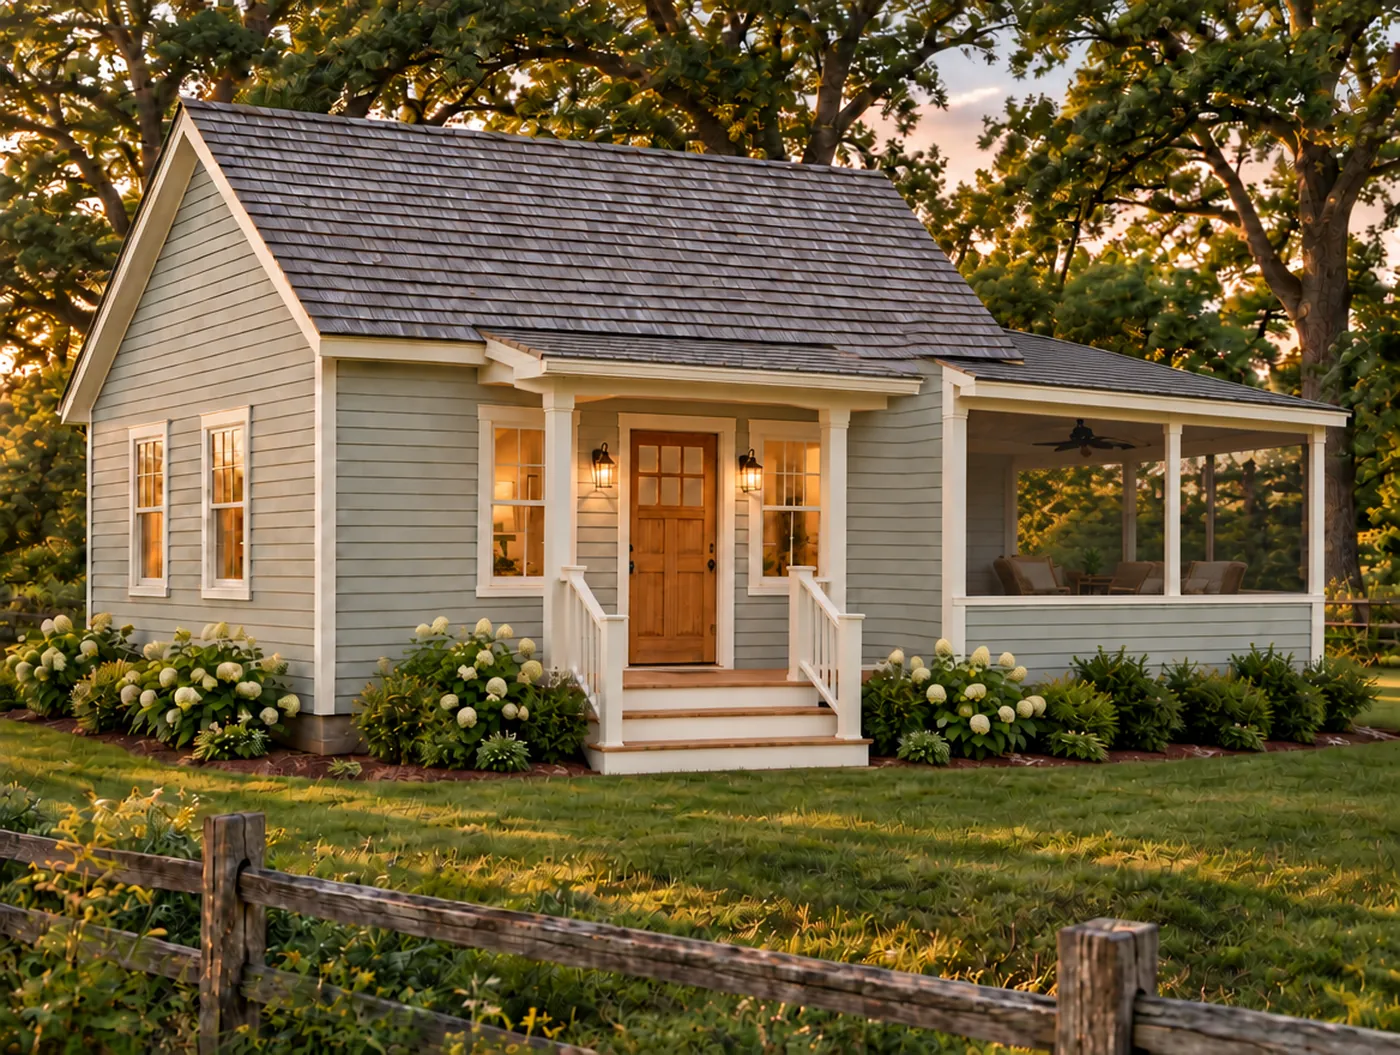
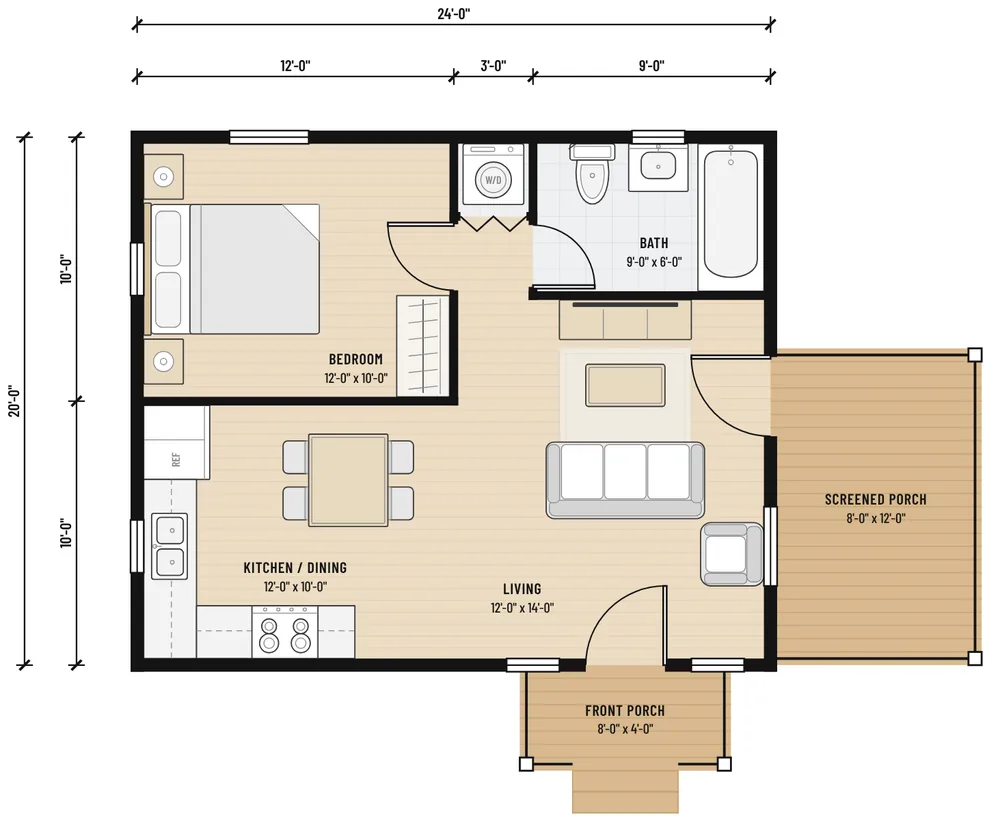
A 96-square-foot screened porch opens off the living room. There is an L-shaped kitchen with a table for four, one bedroom, a bath with a tub and a stacked washer and dryer in the hall.

In the Complete Collection only (bonus plan)

Rendering of The Screen Porch Cottage, a 480 sq ft small house
Floor plan of The Screen Porch Cottage with room sizes and dimensions

The Flagstone Modern

Heated area
528 sq ft
Bedrooms
1 bedroom
Baths
1 bath

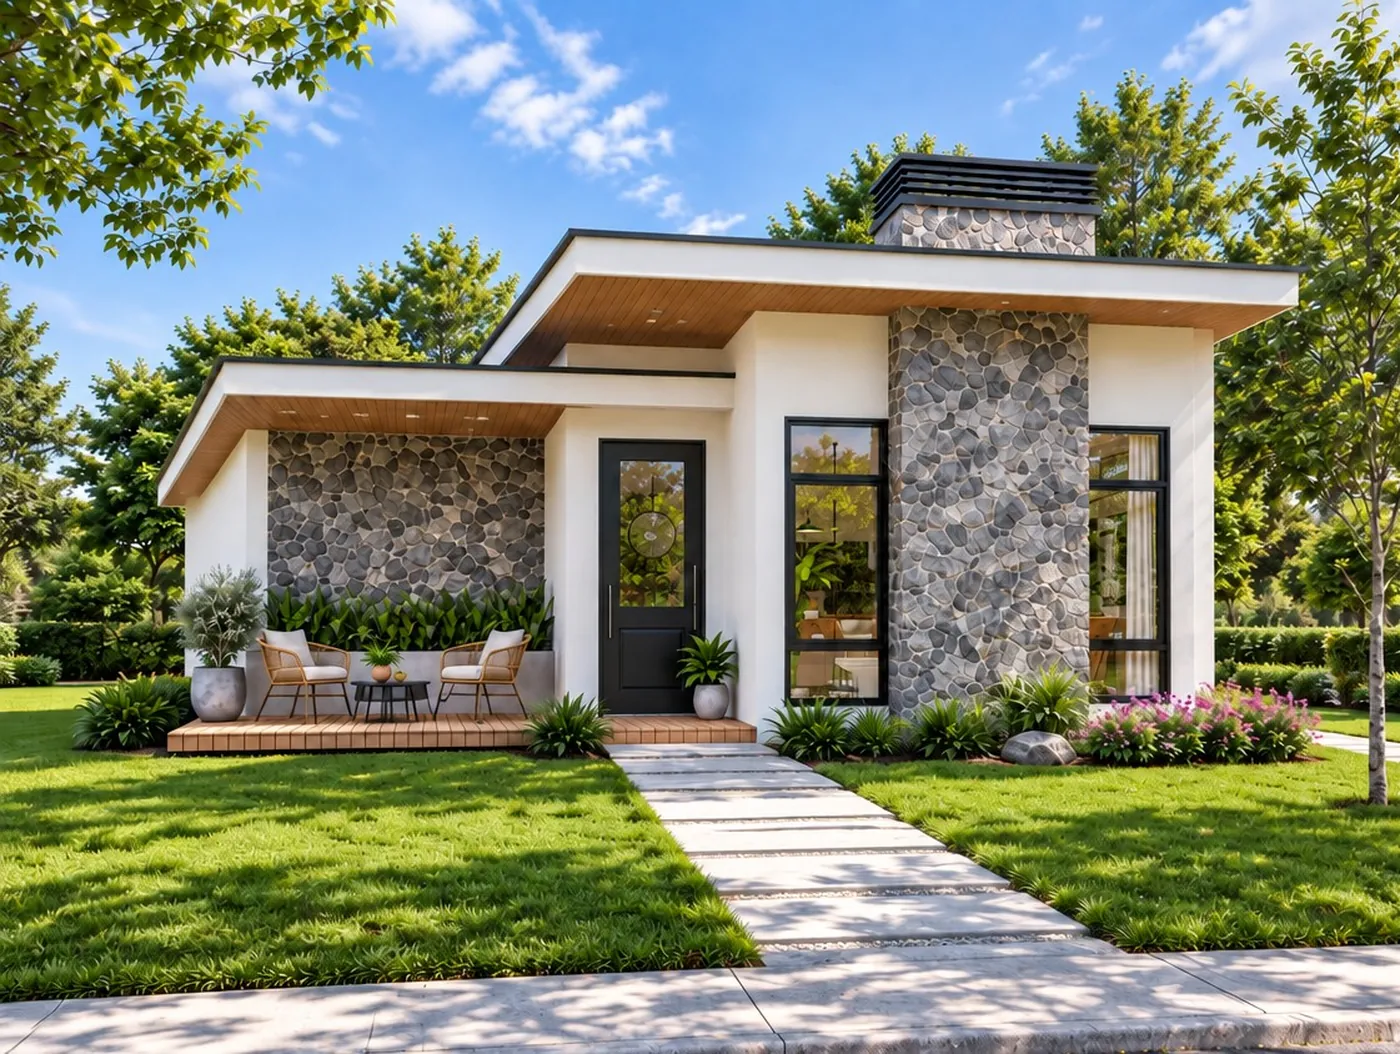
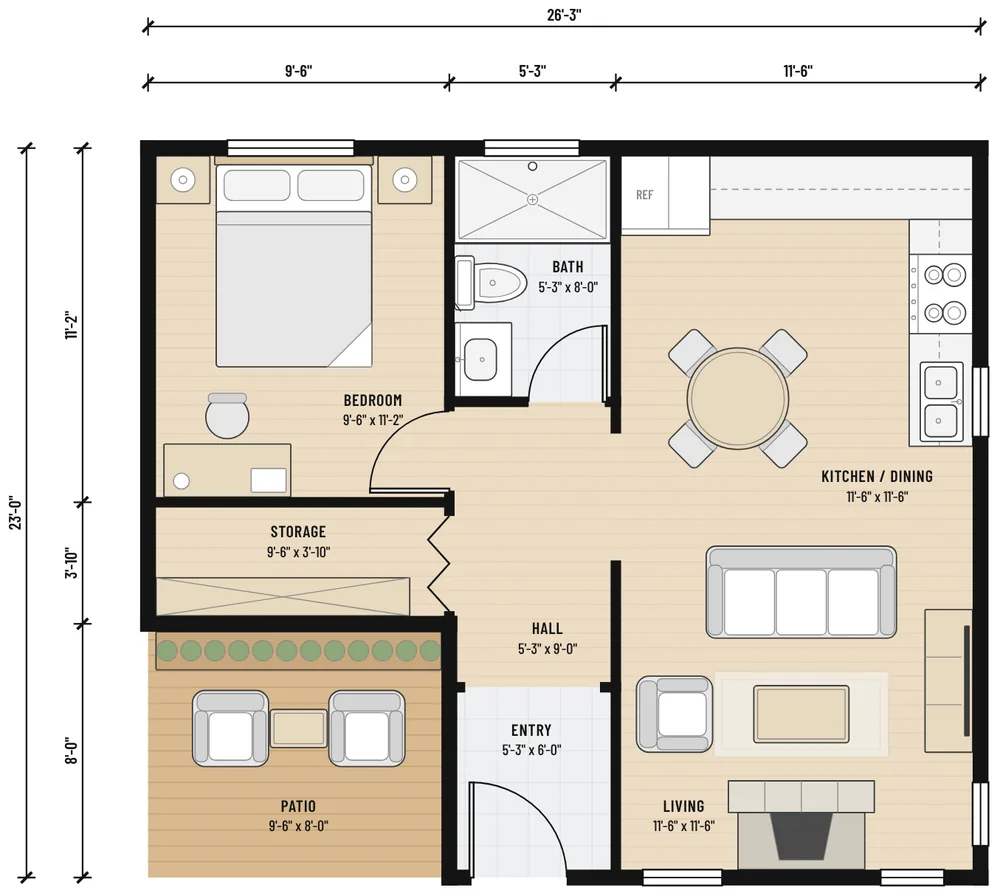
Flat roofs at two heights, fieldstone panels and floor-to-ceiling windows. A short entry hall splits the bedroom and bath from one open room for cooking, dining and sitting.

In Book 1 and the Complete Collection

Rendering of The Flagstone Modern, a 528 sq ft small house
Floor plan of The Flagstone Modern with room sizes and dimensions

The Bougainvillea Cottage

Heated area
672 sq ft
Bedrooms
1 bedroom
Baths
1 bath

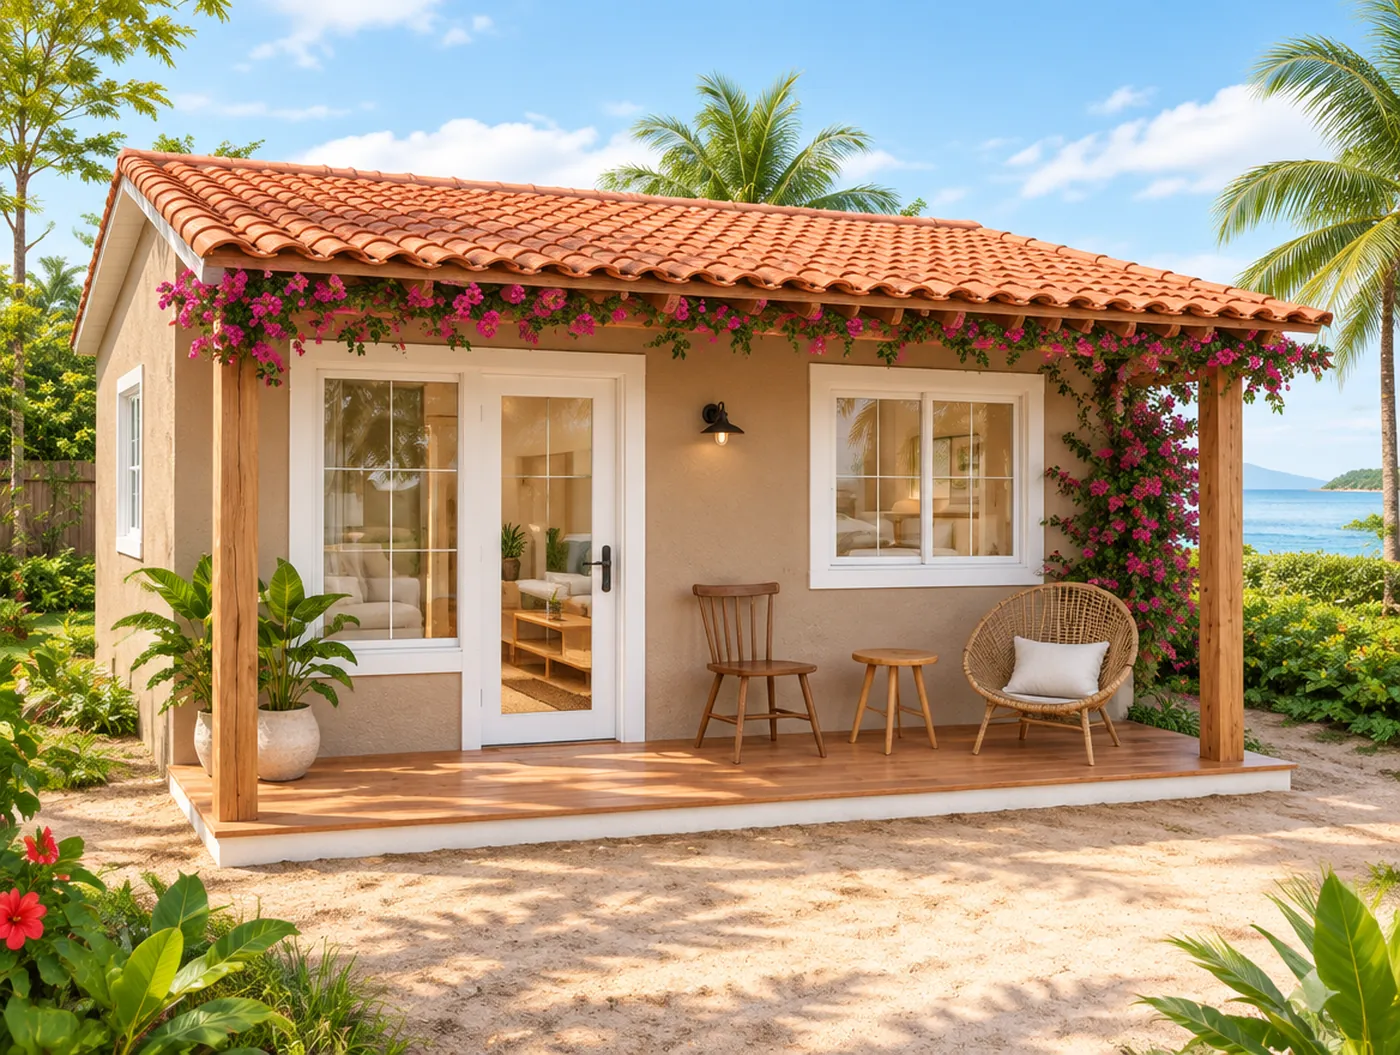
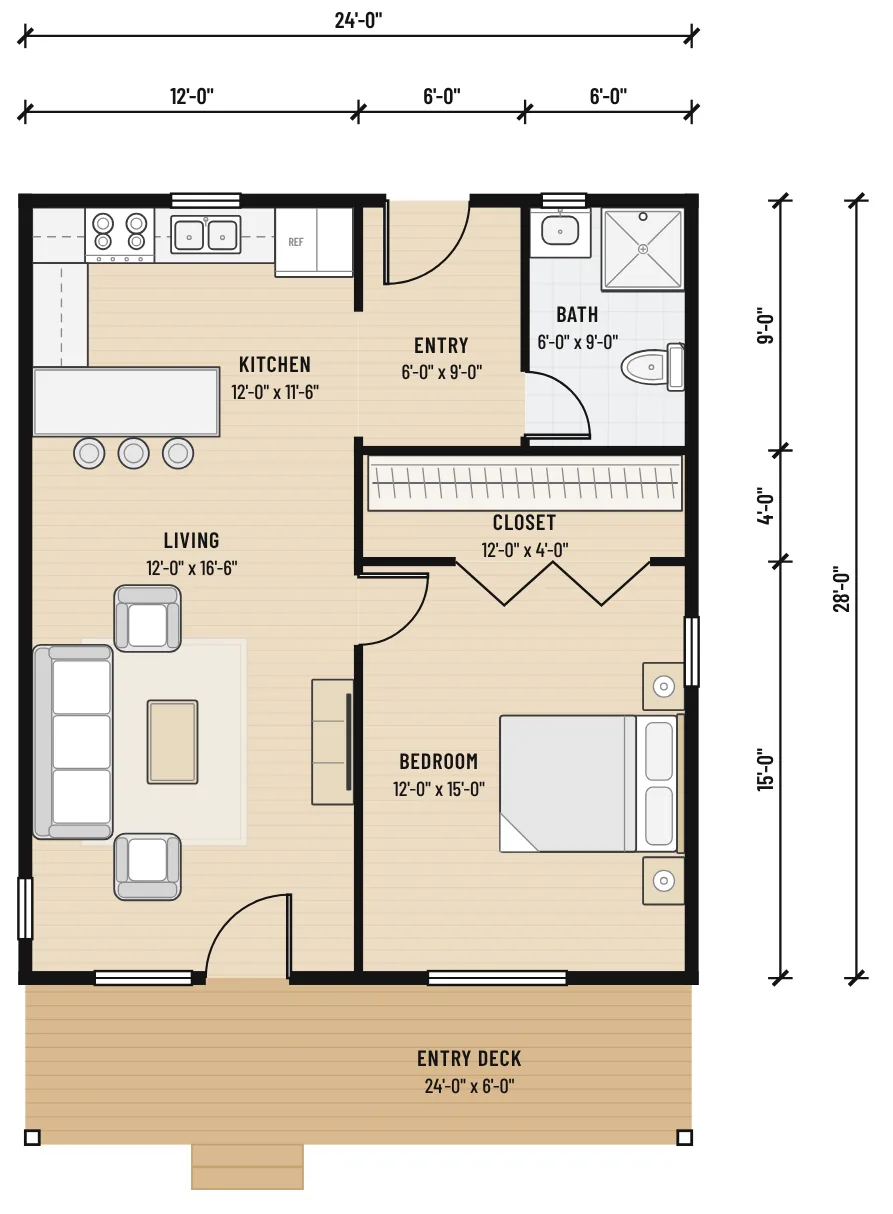
Tan stucco and a terracotta roof over a full-width covered deck. The L-shaped kitchen has a peninsula with three stools, and the bedroom has a 12-foot closet with sliding doors.

In Volume 2 and the Complete Collection
Rendering of The Bougainvillea Cottage, a 672 sq ft small house
Floor plan of The Bougainvillea Cottage with room sizes and dimensions

The Porthole House

Heated area
1,144 sq ft
Bedrooms
3 bedrooms
Baths
1 bath

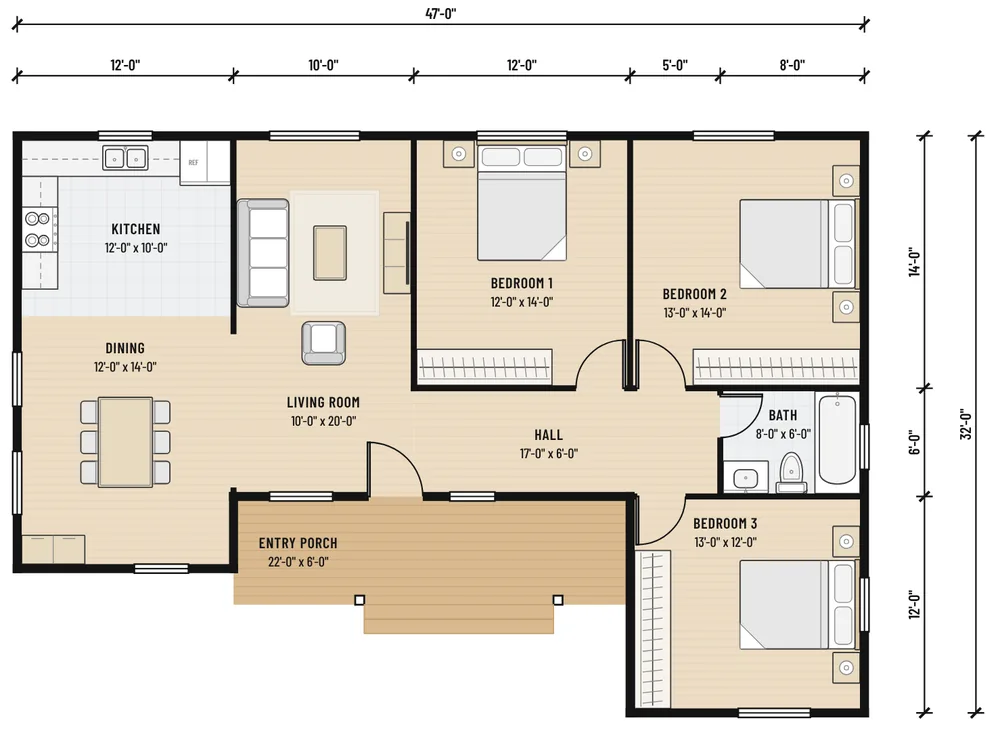
The largest plan in the series. Three bedrooms and a bath take one side of the house. The kitchen and a dining room for six fill the other, lit by a round front window.

In Book 1 and the Complete Collection
Rendering of The Porthole House, a 1,144 sq ft small house
Floor plan of The Porthole House with room sizes and dimensions

What's on every spread

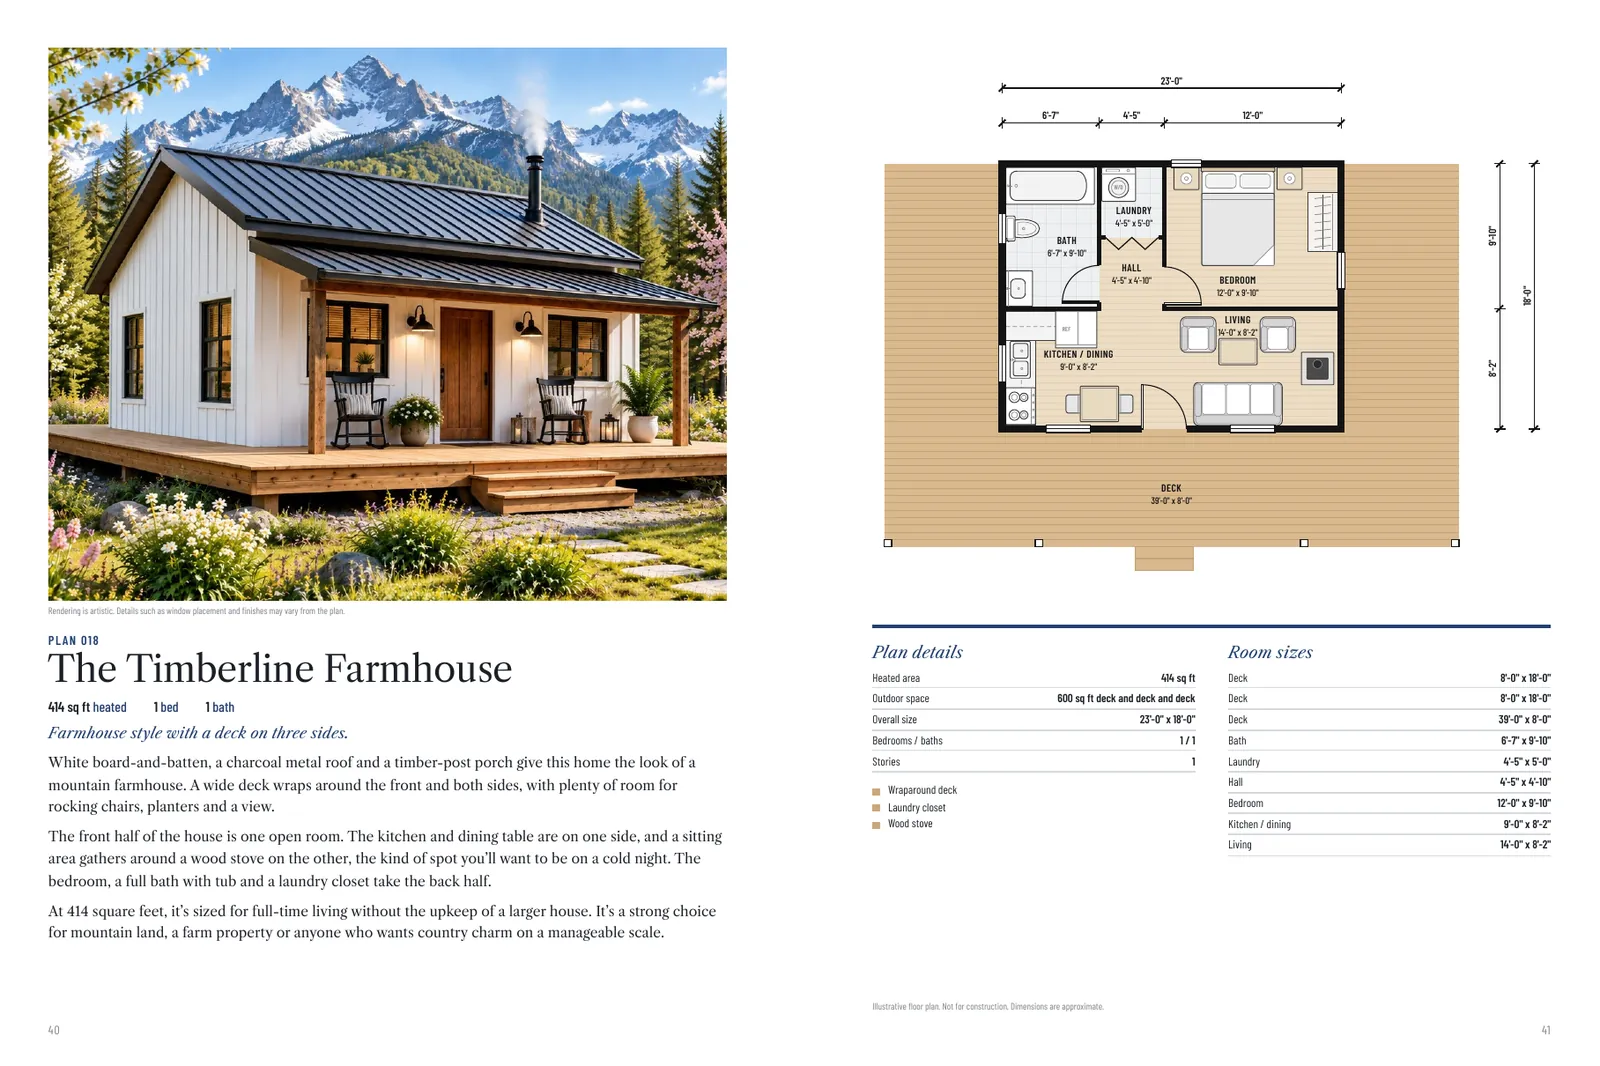
Two facing pages from the Complete Collection: the Timberline Farmhouse rendering and description on the left, its floor plan, plan details and room sizes on the right
The Timberline Farmhouse, pages 40 and 41 of the Complete Collection.
  • Rendering and description. A full-color picture of the finished house and a few paragraphs on how it lives.
  • Floor plan. Walls, doors, windows, furniture and overall dimensions, drawn in a consistent style across all three books.
  • Plan details. Heated area, outdoor space, overall size, bedrooms and baths.
  • Room sizes. Width and depth for every room, porch and deck.

Who the books are for

People planning a backyard cottage or ADU, a cabin on a piece of land, a smaller house to retire into or a first home they can afford to build.

They also help before a first meeting with an architect or builder. You can point at a layout, say what you like about it and what you would change, and start that conversation with something concrete.

Questions

Are these construction blueprints?

No. The floor plans and renderings are for inspiration and planning. They show room sizes, overall dimensions, doors, windows and furniture, but they are not construction documents. A licensed designer or architect can adapt any of them to your site, climate and local building code.

Which book should I buy?

If you want every house, get the Complete Collection. It holds all 60 homes from Book 1 and Volume 2 plus five bonus plans, in one hardcover. If you already own one of the two books, the other one adds a set of homes you have not seen.

Do the books repeat any houses?

Book 1 and Volume 2 share no houses. The Complete Collection contains every house from both, sorted by size into one sequence, and adds five bonus plans that are not in either.

How big are the homes?

They run from an 81-square-foot micro cabin to a three-bedroom house of 1,144 square feet. Most have one bedroom, and nearly all have a porch, deck, terrace or patio.

What size are the books?

Book 1 is an 8.5 x 11 inch paperback of 50 pages. Volume 2 has 82 pages and comes as an 8.5 x 11 inch paperback and an 8.25 x 11 inch hardcover. The Complete Collection is an 8.25 x 11 inch hardcover of 136 pages.