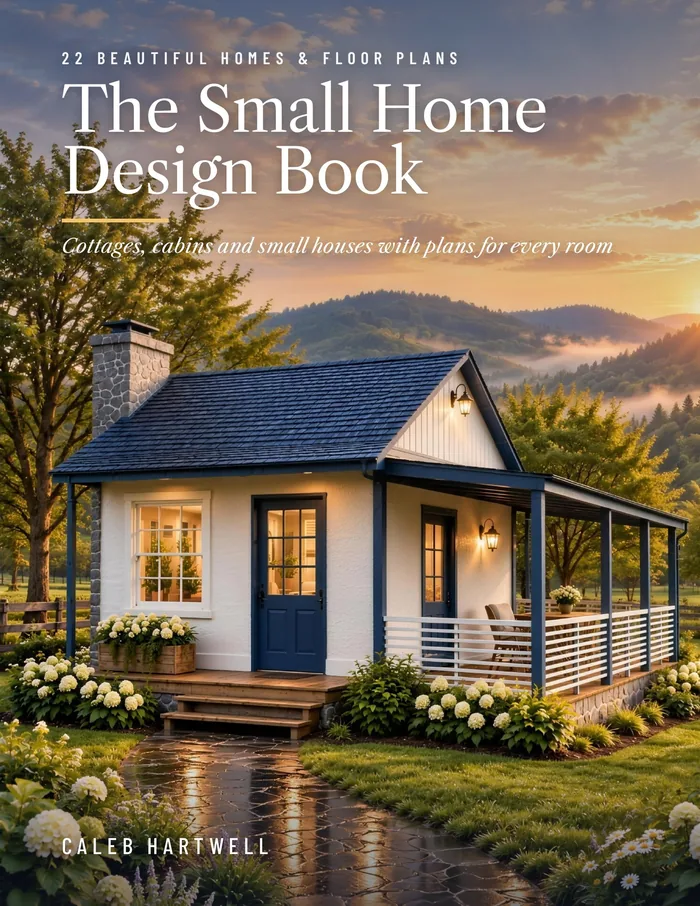
The Small Home Design Bookby Caleb Hartwell
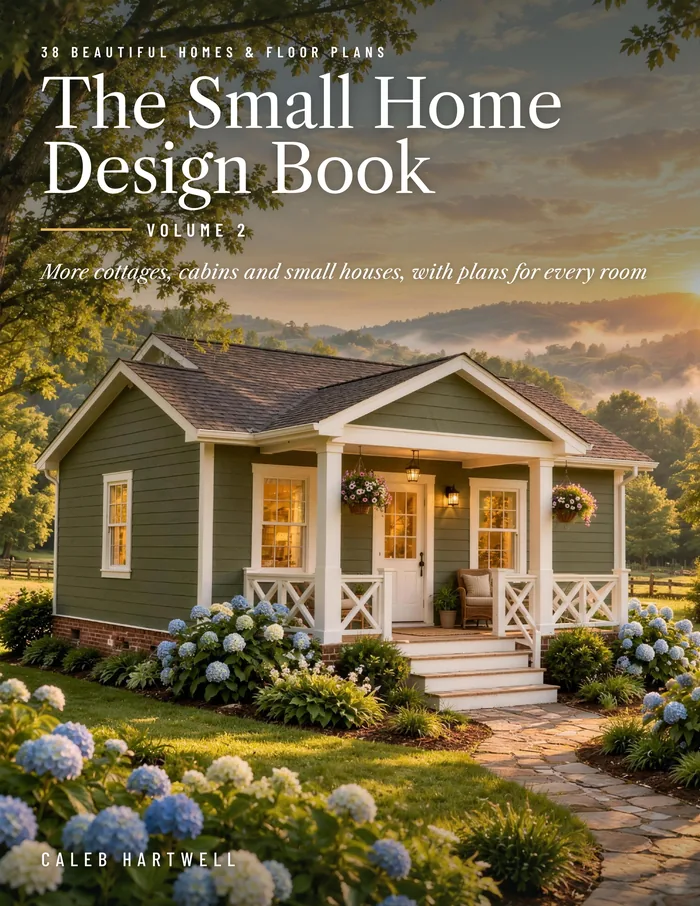
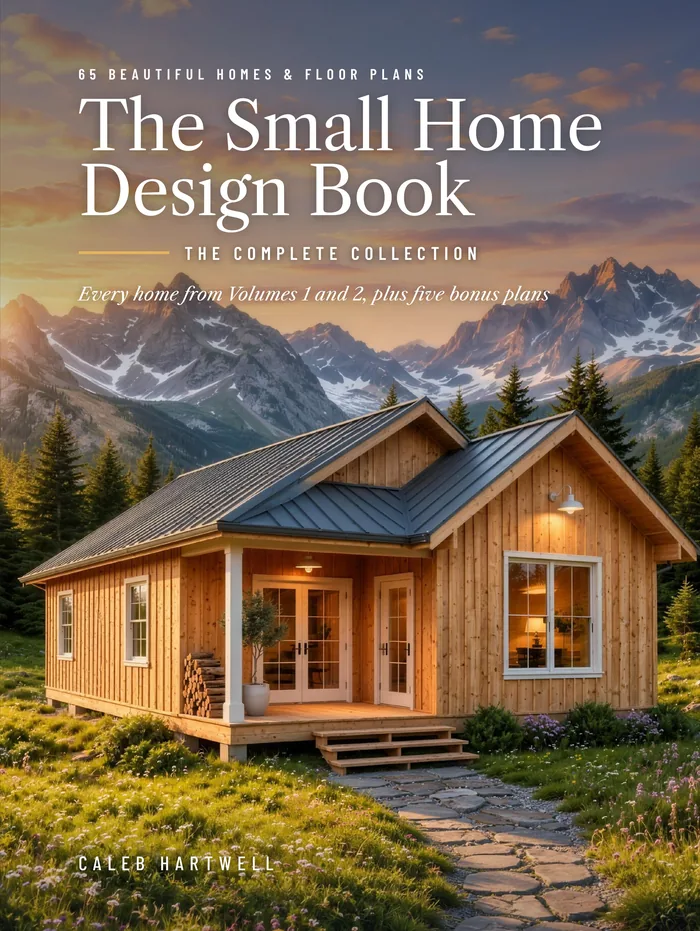
Front cover of The Small Home Design Book, Volume 2: 38 Beautiful Homes & Floor Plans by Caleb Hartwell

The Small Home Design Book, Volume 2

38 Beautiful Homes & Floor Plans

Volume 2 adds 38 homes, none of them repeated from the first book. They run from the Alpenglow Studio and the Buttercup Cabin, both 129 square feet, to the Golden Hour House, a two-bedroom, two-bath home of 1,018 square feet.

You will find stone and brick cottages, board-and-batten farmhouses, stucco houses for warm climates, flat-roofed modern designs and cabins built for snow. Each house gets a full-color rendering and a short description on one page and a dimensioned floor plan with room sizes on the facing page.

Twenty-two of the homes have one bedroom, fifteen have two and one has three. Four have a second full bath.

Author
Caleb Hartwell
Paperback
8.5 x 11 in
Hardcover
8.25 x 11 in
Pages
82
Homes
38
Size range
129 to 1,018 sq ft

A look at three of the homes

The Alpenglow Studio

Heated area
129 sq ft
Bedrooms
1 bedroom
Baths
1 bath

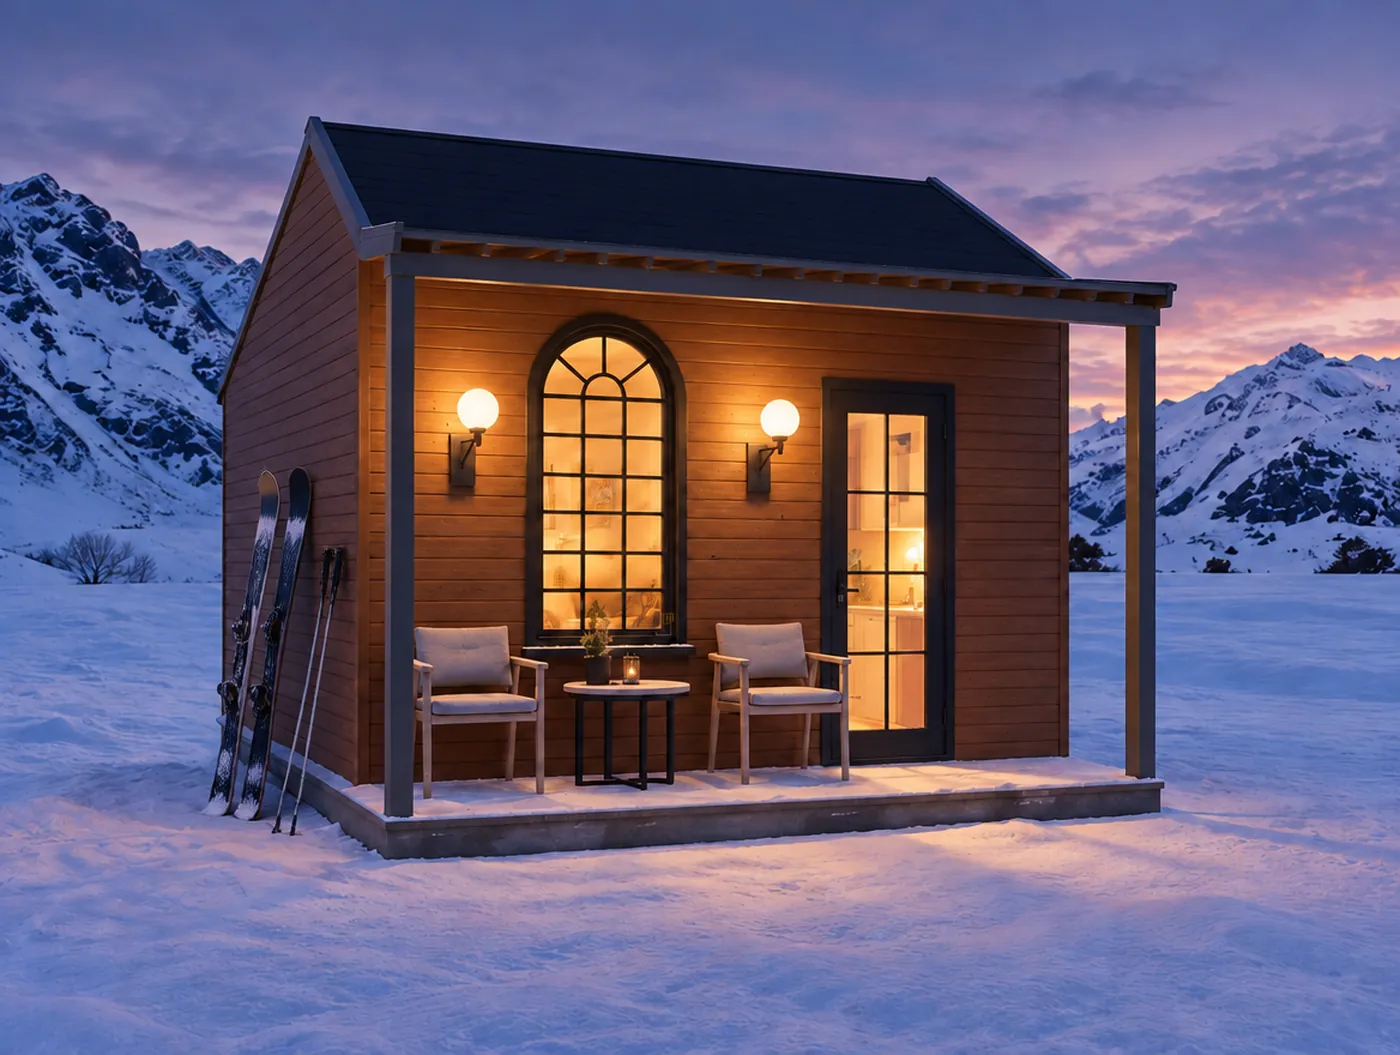
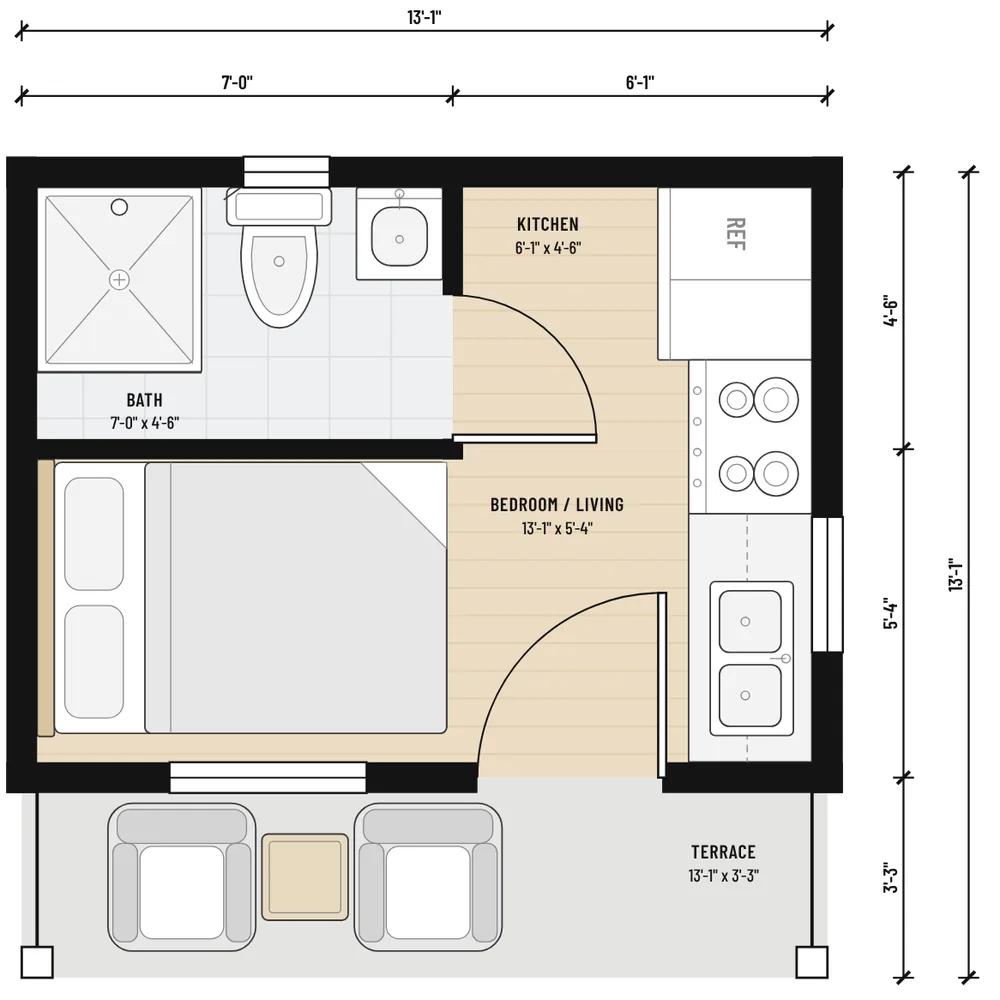
One room under a tall arched window holds the bed and a kitchen along one wall, with a shower bath in the back corner. A covered terrace runs across the front. It works as a mountain getaway or a backyard guest room.

In Volume 2 and the Complete Collection

Rendering of The Alpenglow Studio, a 129 sq ft small house
Floor plan of The Alpenglow Studio with room sizes and dimensions

The Old Stone Cottage

Heated area
497 sq ft
Bedrooms
1 bedroom
Baths
1 bath

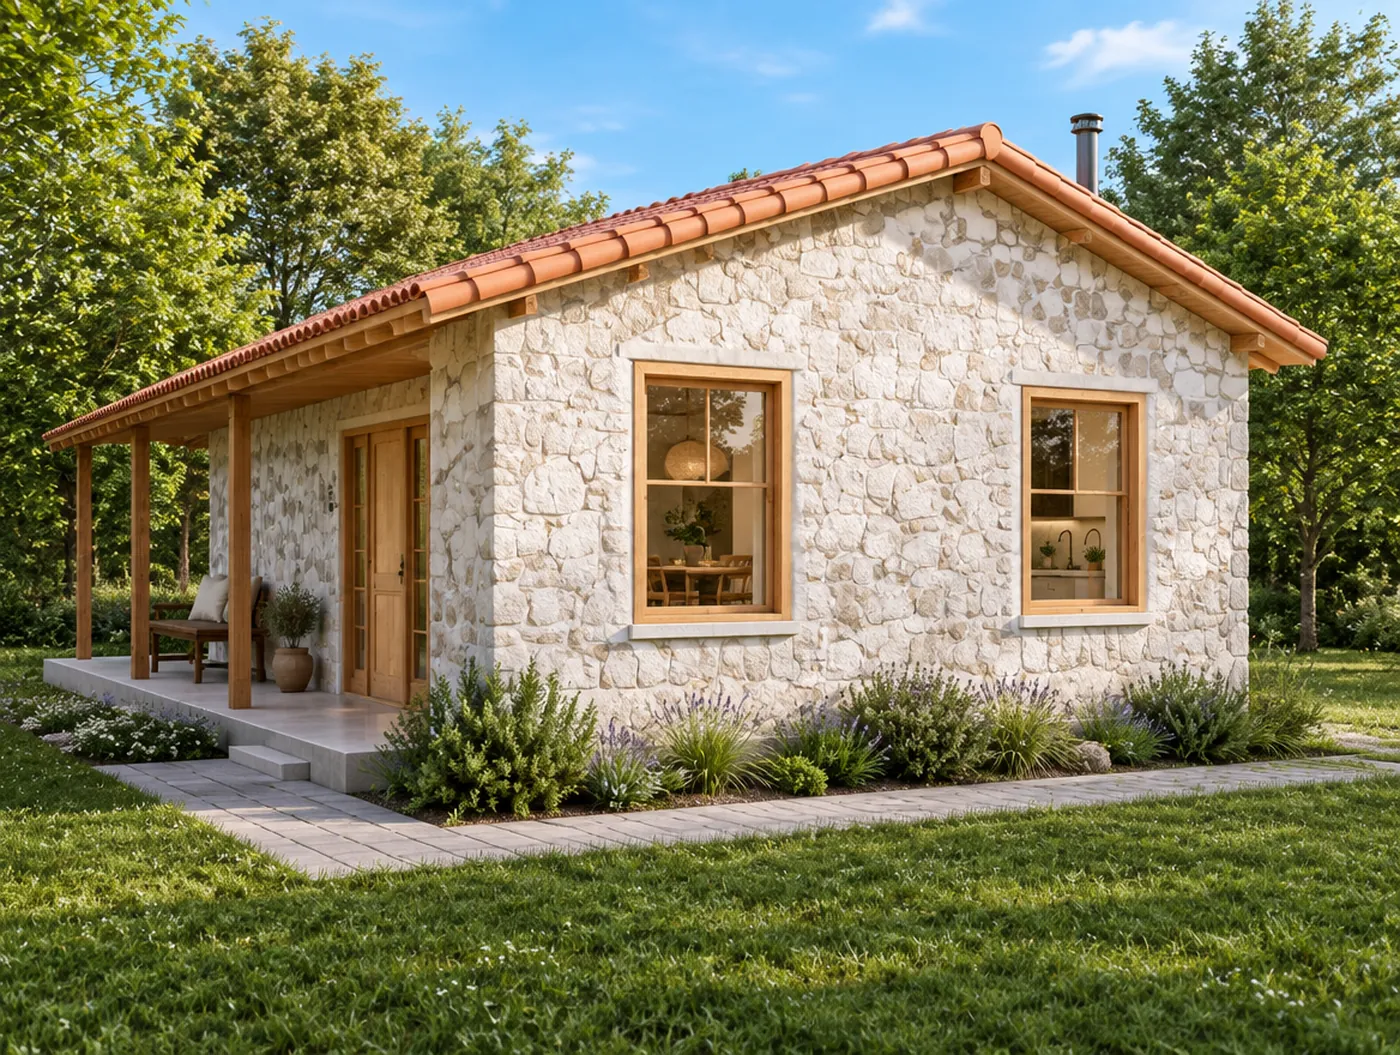
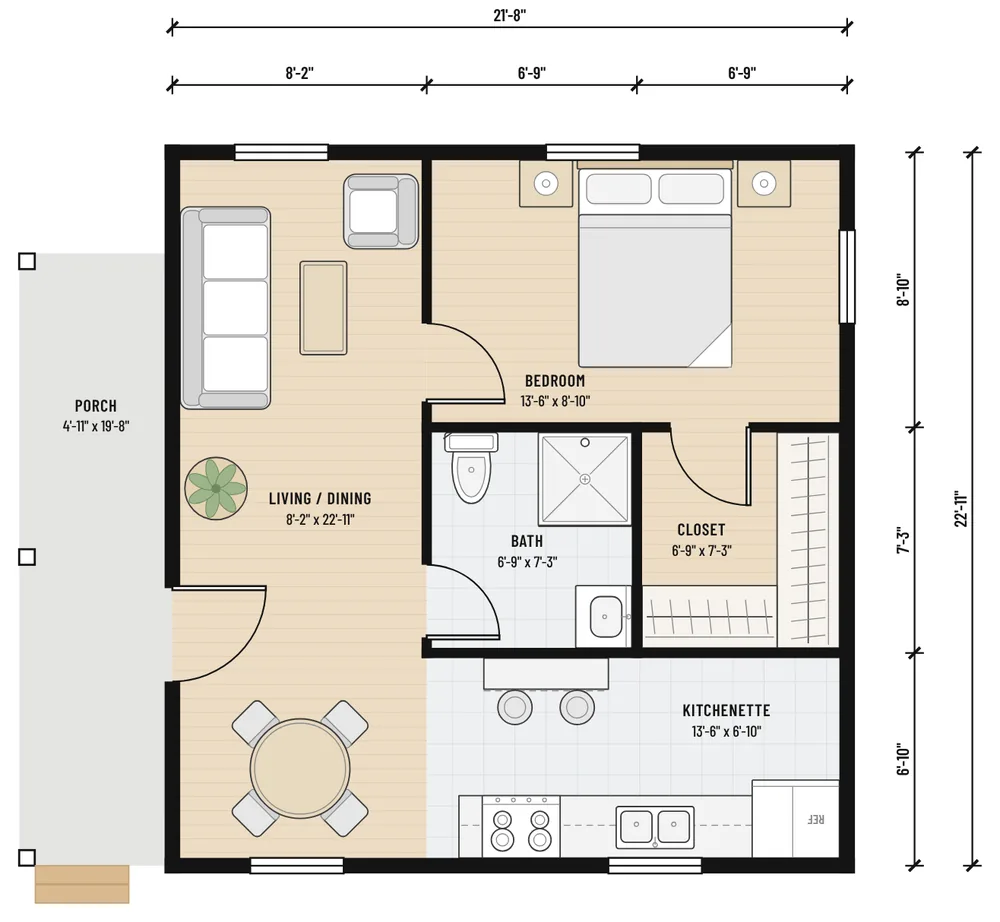
Whitewashed fieldstone under a terracotta roof, with a long covered porch down one side. The living and dining room runs the full depth of the house, with a kitchenette and two-stool counter.

In Volume 2 and the Complete Collection

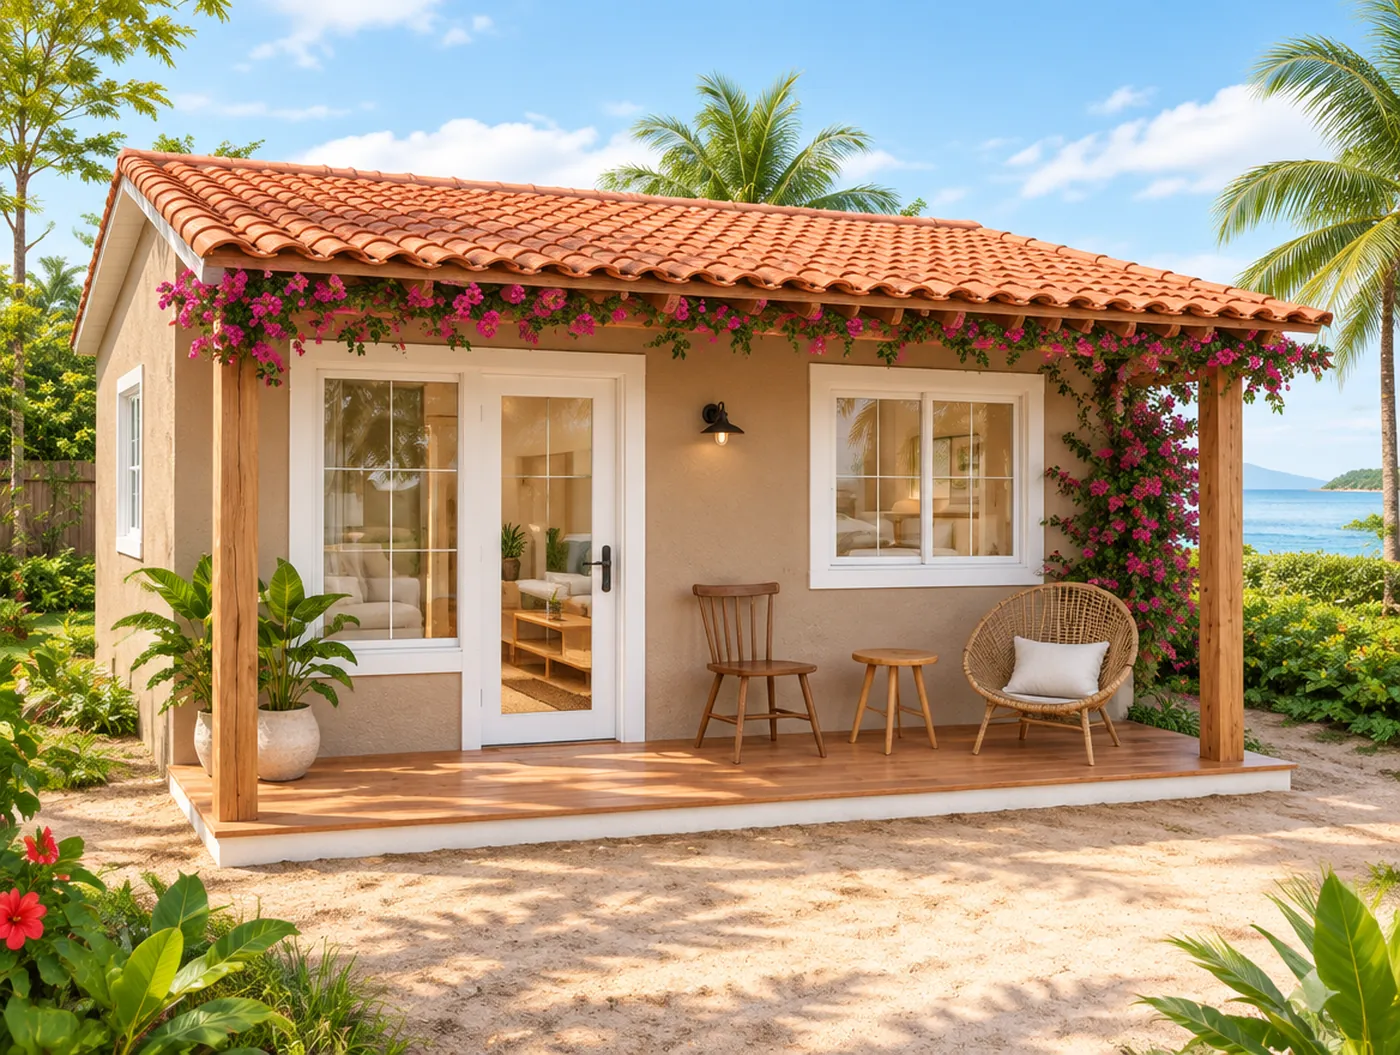
Rendering of The Old Stone Cottage, a 497 sq ft small house
Floor plan of The Old Stone Cottage with room sizes and dimensions

The Bougainvillea Cottage

Heated area
672 sq ft
Bedrooms
1 bedroom
Baths
1 bath

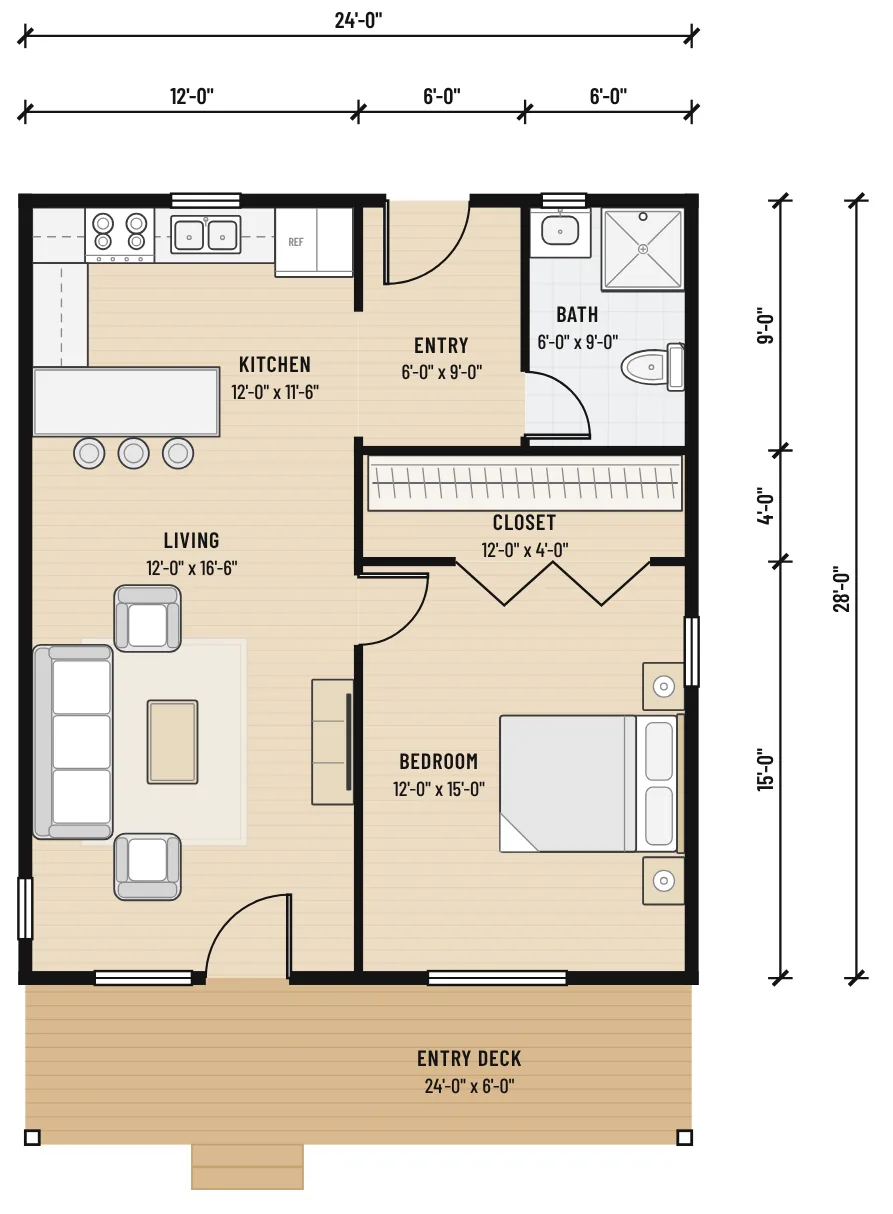
Tan stucco and a terracotta roof over a full-width covered deck. The L-shaped kitchen has a peninsula with three stools, and the bedroom has a 12-foot closet with sliding doors.

In Volume 2 and the Complete Collection

Rendering of The Bougainvillea Cottage, a 672 sq ft small house
Floor plan of The Bougainvillea Cottage with room sizes and dimensions

Every home in this book

All 38 homes in The Small Home Design Book, Volume 2, smallest first
HomeSq ftBedroomsBaths
The Alpenglow StudioA tall arched window and a covered terrace on a 13-foot square.1291 bedroom1 bath
The Buttercup CabinYellow siding, a full-width porch and everything you need.1291 bedroom1 bath
The Slimline StudioUnder ten feet wide, with a real bedroom at the back.2261 bedroom1 bath
The Cedar Terrace CabinCedar siding, sliding glass doors and a terrace as big as the house.2801 bedroom1 bath
The Corner Porch CottageNavy siding, a porch set into the corner and a bath with two sinks.2831 bedroom1 bath
The Stillwater CottageTwo bedrooms in a house just 13 feet wide.2972 bedrooms1 bath
The Brick Garden CottageRed brick, a green metal roof and a porch facing the garden.3231 bedroom1 bath
The Palm Court StudioSand stucco, a flat roof and a wide flagstone patio.3501 bedroom1 bath
The City Lot ModernTwo bedrooms and a flat roof on a small square footprint.3872 bedrooms1 bath
The Hearthstone CottageA stone porch, white columns and a tub for winter nights.3871 bedroom1 bath
The Woodsmoke CabinOlive siding, French doors and a deck on two sides.3871 bedroom1 bath
The Lavender CottageGray board-and-batten with cedar trim and a covered porch.4201 bedroom1 bath
The Alpine CottageWhite stucco, stone corners and two bedrooms for mountain country.4352 bedrooms1 bath
The Evergreen CottageDark green board-and-batten with a warm wood porch.4401 bedroom1 bath
The Tall Pines CottageA porch eleven feet deep, built for long summer evenings.4411 bedroom1 bath
The Rainforest CottageTurquoise siding, a timber entry and a wood stove for wet days.4521 bedroom1 bath
The Narrow Lot ModernTwo bedrooms on a lot just over 16 feet wide.4572 bedrooms1 bath
The Hydrangea CottageSage siding, white railings and a porch at each door.4891 bedroom1 bath
The Old Stone CottageWhitewashed fieldstone under a terracotta tile roof.4971 bedroom1 bath
The Spruce Hollow CabinA navy metal roof, a gabled porch and a walk-in closet.5001 bedroom1 bath
The Frostline HouseTwo bedrooms, two baths and a veranda across the whole front.5702 bedrooms2 baths
The Fieldstone CabinStone walls, a shed roof and a deck that runs the full width.5761 bedroom1 bath
The Study HouseTwo bedrooms, a study and a covered terrace.6042 bedrooms1 bath
The Palm Porch HouseA furnished porch, a kitchen island and two bedrooms.6062 bedrooms1 bath
The White Garden HouseFlat roof, white stucco and a full-width wood porch.6161 bedroom1 bath
The Colonnade HouseThree bedrooms around a central living room.6603 bedrooms1 bath
The Farmstead CottageCream board-and-batten, cedar shutters and one big room.6611 bedroom1 bath
The Bougainvillea CottageTerracotta tile, tan stucco and a deck covered in flowers.6721 bedroom1 bath
The Mosaic CottagePebble and stone panels, wood trim and two bedrooms.6842 bedrooms1 bath
The Chimney Rock LodgeStone, timber and a fireplace for mountain winters.6892 bedrooms1 bath
The Rose Garden CottageSage siding, a gabled porch and a walk-in closet.7041 bedroom1 bath
The Midnight CottageTwo bedrooms in a square plan, with a porch tucked under the roof.7372 bedrooms1 bath
The Shade Tree HouseTwo bedrooms, two baths and an eat-in kitchen.7482 bedrooms2 baths
The Ridgeline ModernStucco, standing-seam metal and a warm wood entry for snow country.7661 bedroom1 bath
The Lupine HouseDark board-and-batten, two gables and a laundry by the front door.8122 bedrooms1 bath
The Limestone CottageCream stone walls, a columned portico and two bedrooms.8322 bedrooms1 bath
The Picket Fence CottageTwo bedrooms, two baths and a separate dining room.8402 bedrooms2 baths
The Golden Hour HouseBig rooms, two baths and a deck that wraps two sides.1,0182 bedrooms2 baths